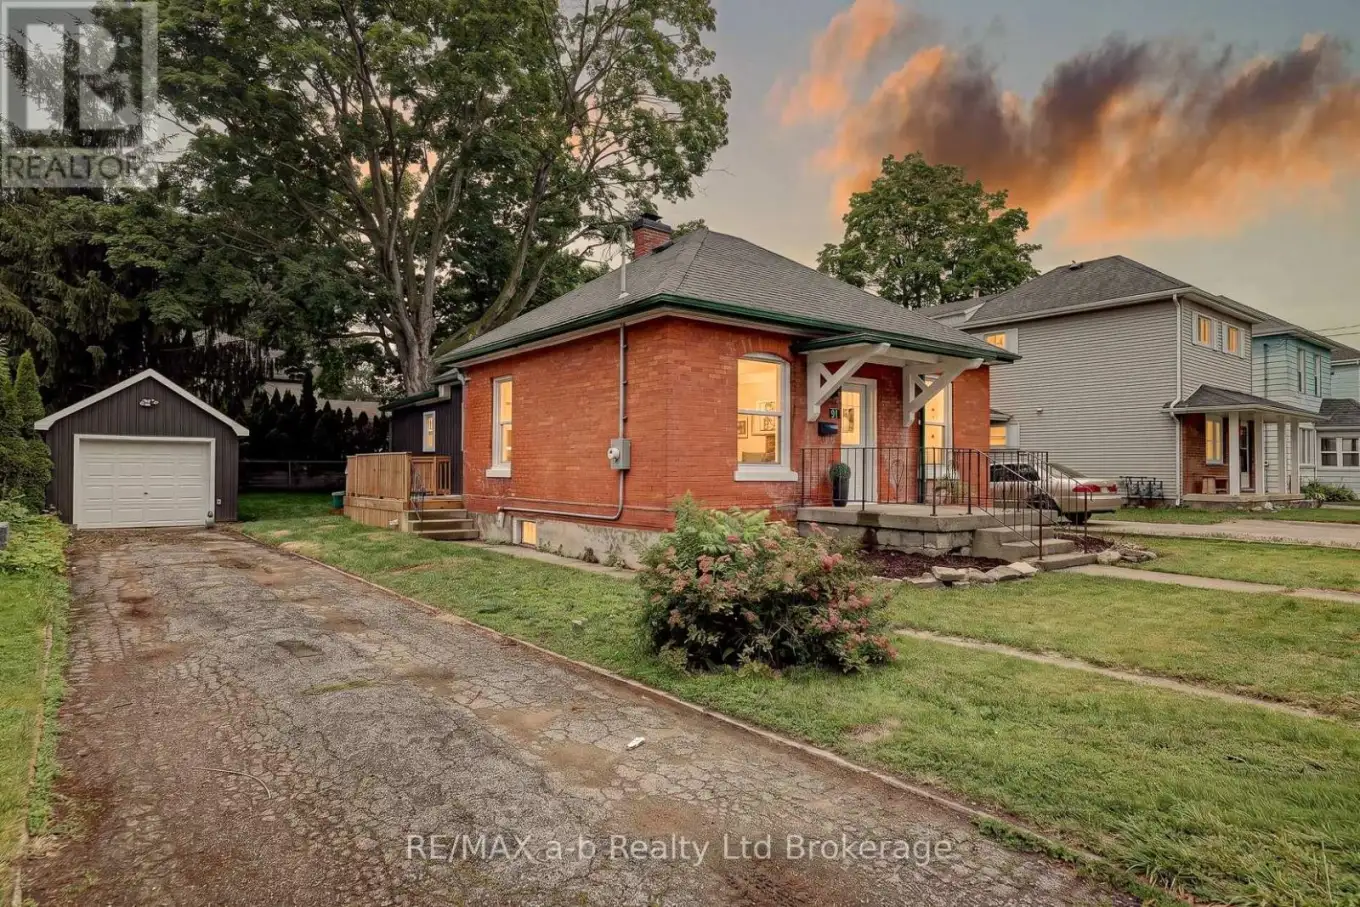
91 Winniett Street, Woodstock (Woodstock – North)

Directions
114 days ago
$549,900

91 Winniett Street

Woodstock (Woodstock - North), Ontario N4S5Z6

MLS® Number: X13478616

Get Qualified for a Mortgage
Bed 3 Bedrooms
Bath 2 Bathrooms
Feet 1100 Square Feet

Listing Description

Not every century home gets a second act this good. 91 Winniett St is a beautifully updated red brick bungalow in North Woodstock, the character is intact, the updates are real, and the only thing left to do is move in and make it yours.In 2025 and 2026 this home was thoughtfully renovated. Updated electrical, plumbing, installed forced air ductwork, furnace and A/C, new windows and doors, new siding on the addition, new flooring throughout, and pot lights that give the whole main floor a clean, finished feel. The kitchen was taken down to a fresh start - quartz counters, white shaker cabinetry, a centre island, marble-look backsplash, and a full stainless appliance package. Both baths are new. The rear deck is new. Even the garage door is new.Three bedrooms including a primary with a walk-in closet featuring a custom built-in organizer and a 3-piece ensuite. Four-piece main bath. Main floor laundry. Detached garage. Partially fenced yard with a mature tree that earns its shade. Partial unfinished basement for storage. Click on the multi-media tab for floorpans, video and virtual walk through. (id:47966)

(X13478616)

Property Summary

Property Type House
Building Type House
Square Footage
1,100 sqft
Neighbourhood Name Woodstock (Woodstock - North)
Time on REALTOR.ca 114 days

Building

Bathrooms

Total 2

Bedrooms

Above Grade 3

Interior Features

Basement Type Unfinished, Partial

Building Features

Features
Brick, Insul Brick , Carpet Free
Structures
House
Foundation Type
Stone, Block, Poured Concrete

Heating & Cooling

Cooling
Central air conditioning
Heating Type
Forced air, Natural gas

Exterior Features

Exterior Finish
Brick, Insul Brick

Location

91 Winniett Street, Woodstock (Woodstock - North)

Neighbourhood Features

Zoning

R2

Parking

Parking Type: Detached Garage, Garage
Total Parking Spaces: 3
Parking Features: Detached Garage, Garage

Measurements

Square Footage: 1,100 sqft
Total Finished Area: 0 sqft

Rooms

Main level
Kitchen
15.91 Ft x 12.24 Ft
Dining room
8.37 Ft x 8.99 Ft
Living room
10.2 Ft x 15.09 Ft
Laundry room
5.35 Ft x 9.48 Ft
Bathroom
6.99 Ft x 9.48 Ft
Primary Bedroom
11.25 Ft x 14.17 Ft
Bathroom
7.15 Ft x 6.27 Ft
Bedroom 2
10.27 Ft x 10.14 Ft
Bedroom 3
8.83 Ft x 10.04 Ft

Other Property Information

Zoning Description
R2

Similar Listings

Scroll to Top