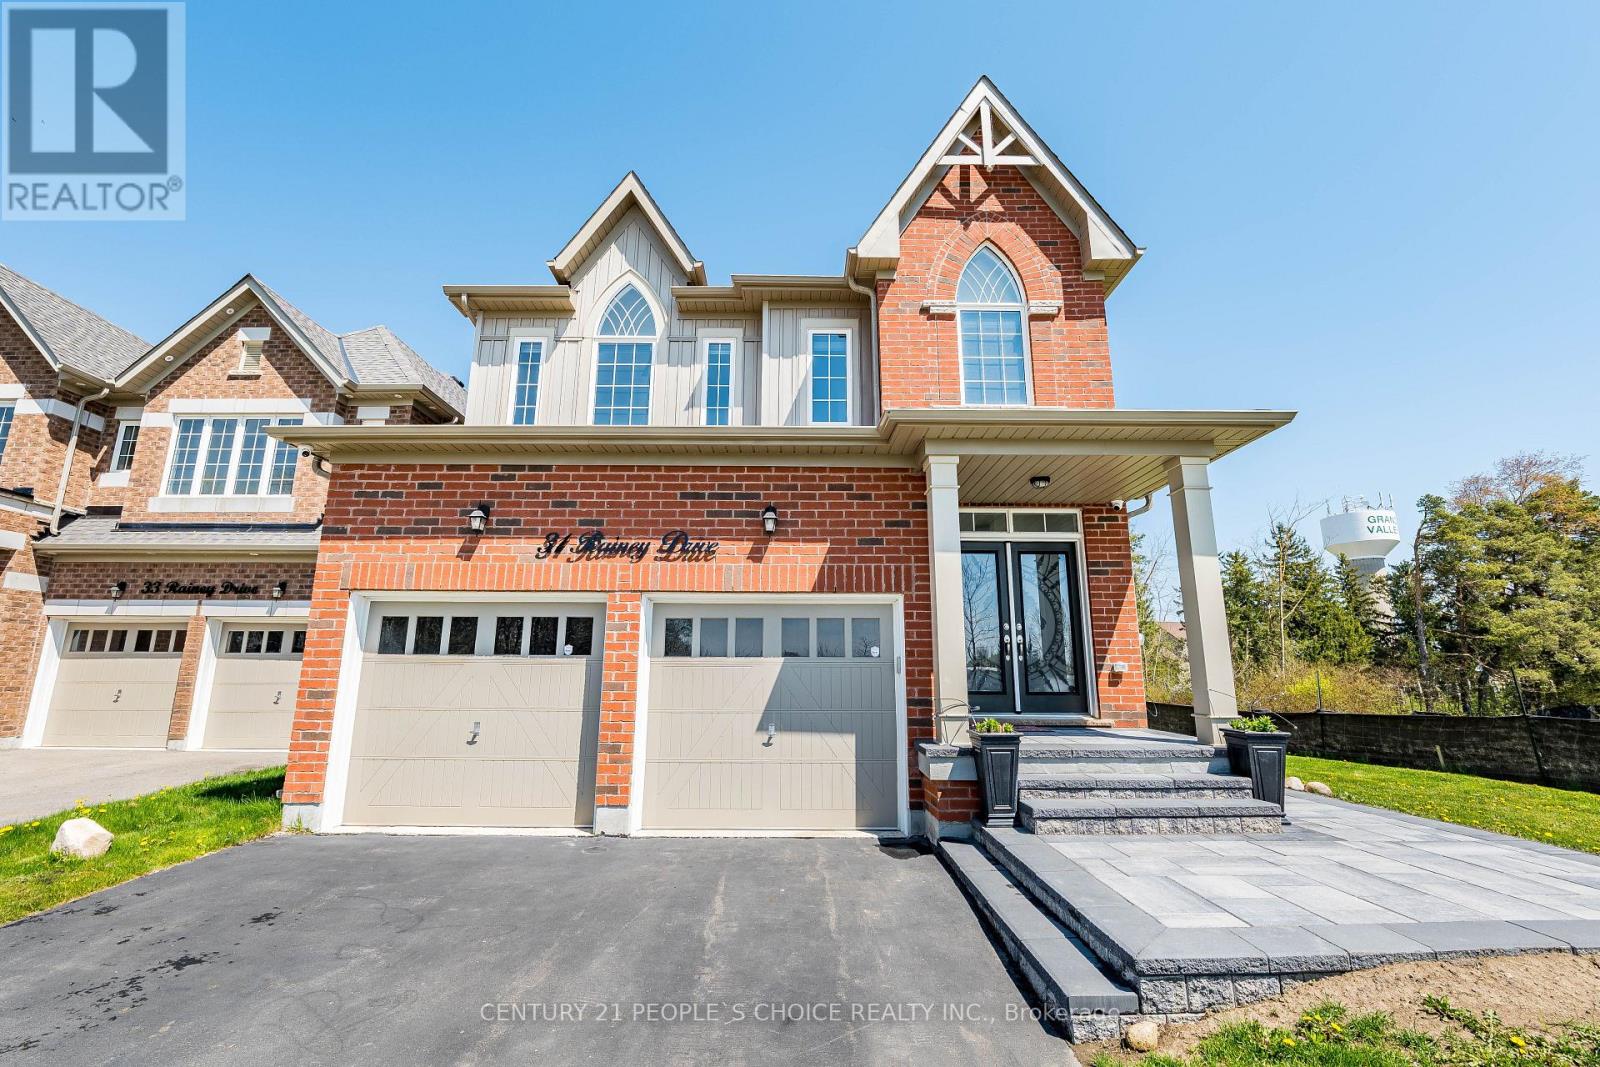
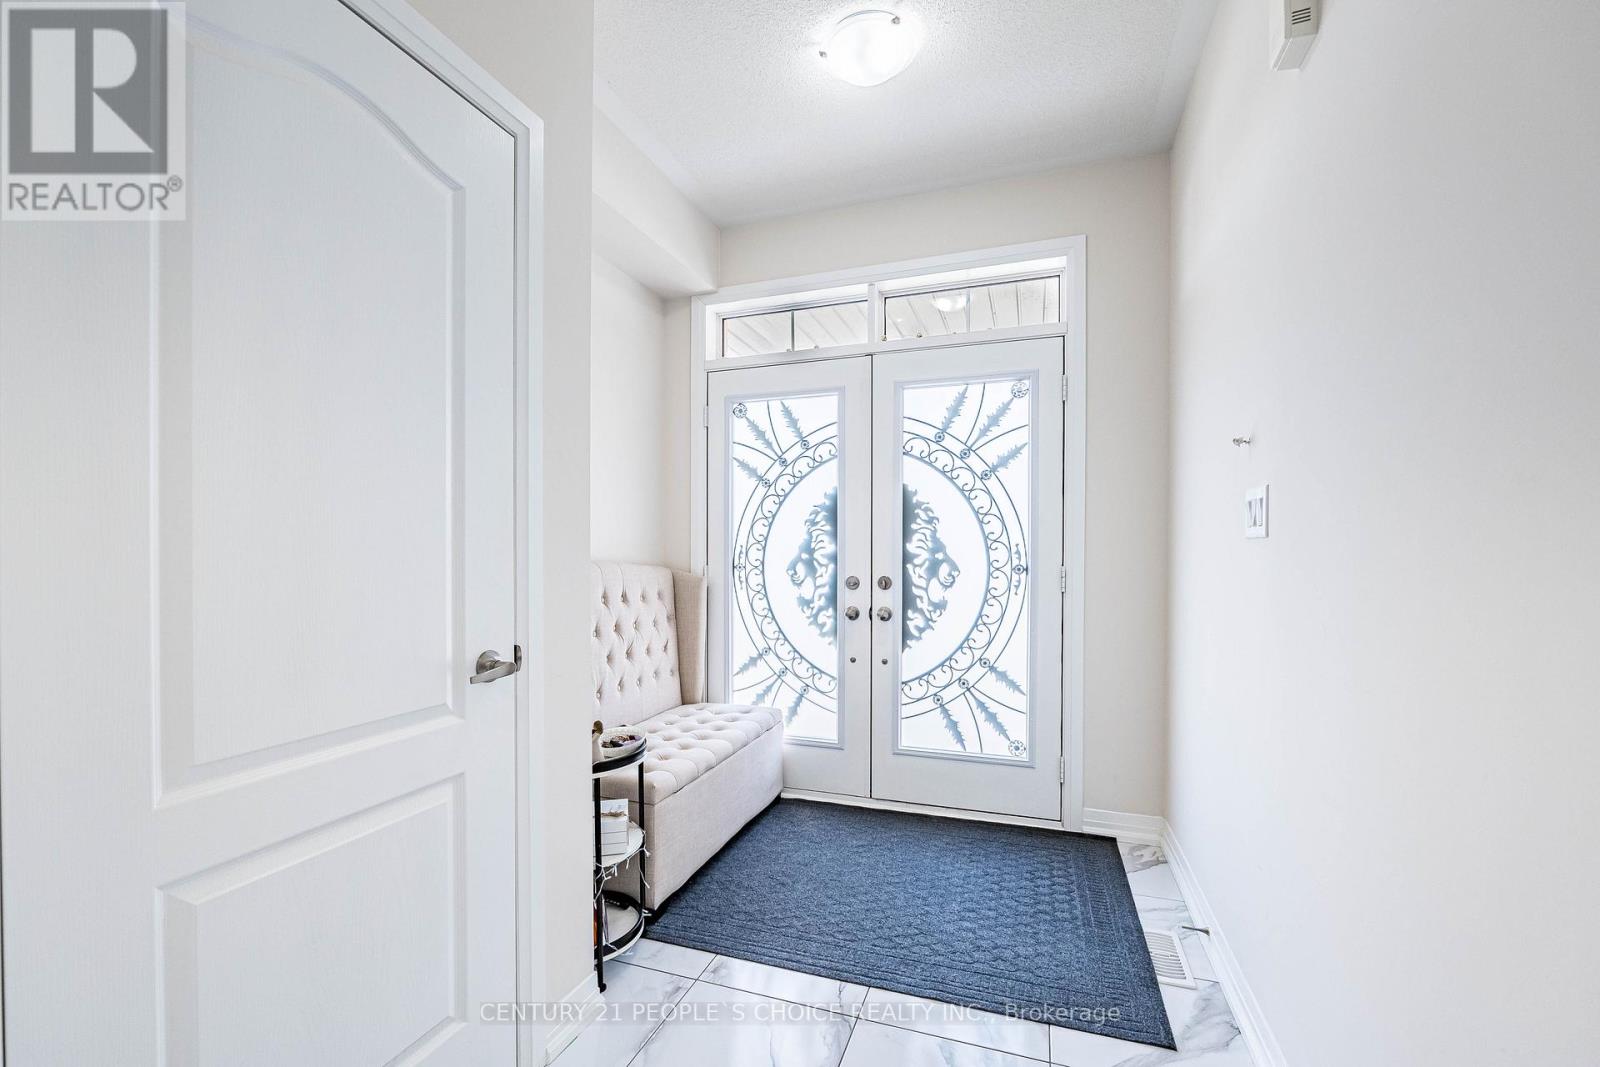


31 Rainey Drive, East Luther Grand Valley

Directions
114 days ago
$899,900

31 Rainey Drive

East Luther Grand Valley, Ontario L9W7R5

MLS® Number: X13478570

Get Qualified for a Mortgage
Bed 4 Bedrooms
Bath 4 Bathrooms
Feet 2000 Square Feet

Listing Description

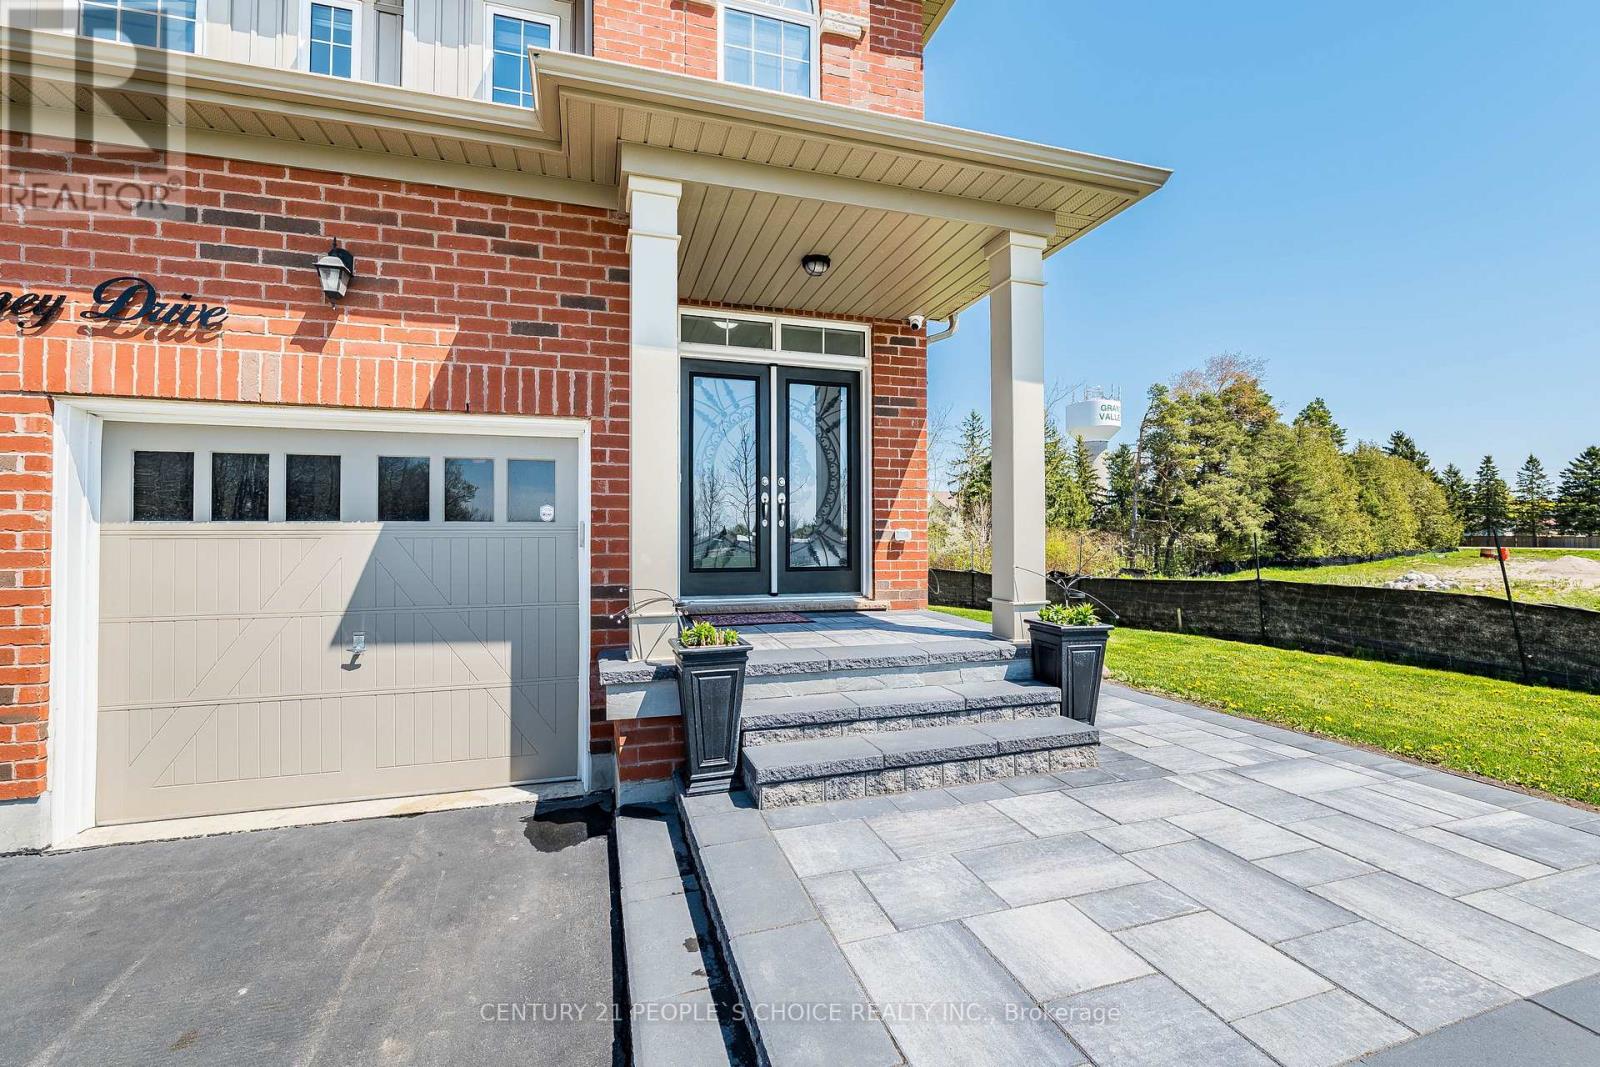
Welcome to this stunning 2-storey detached home, built in 2020, on a premium corner lot across from a school and community centre. Featuring a bright, open-concept main floor with spacious living and dining areas, and a modern kitchen with stainless steel appliances, under-cabinet lighting, and a large island ideal for family gatherings and entertaining. The upper level offers four spacious bedrooms, including a primary retreat with a walk-in closet and a four-piece en-suite, plus a second bedroom with its own en-suite. Key Features: oak staircase, main-floor laundry, Google Smart Thermostat, and security cameras. Enjoy the best of small-town living just 15 minutes to Orangeville, 45 minutes to Brampton, and 1 hour to Mississauga.,Survey Available, sellers motivated. Book your private showing today! Lockbox available for easy viewing. (id:47966)

(X13478570)

Property Summary

Property Type House
Building Type House
Square Footage
2,000 sqft
Neighbourhood Name East Luther Grand Valley
Time on REALTOR.ca 114 days

Building

Bathrooms

Total 4
Partial 1

Bedrooms

Above Grade 4

Interior Features

Appliances Included Washer, Refrigerator, Dishwasher, Stove, Dryer, Window Coverings
Flooring Tile, Hardwood, Carpeted
Basement Type Unfinished, N/A

Building Features

Features
Brick ,
Structures
House
Foundation Type
Block

Heating & Cooling

Cooling
Central air conditioning
Fireplace
Yes
Heating Type
Forced air, Natural gas

Exterior Features

Exterior Finish
Brick

Location

31 Rainey Drive, East Luther Grand Valley

Parking

Parking Type: Garage
Total Parking Spaces: 4
Parking Features: Garage

Measurements

Square Footage: 2,000 sqft
Total Finished Area: 0 sqft

Rooms

Main level
Living room
17.65 Ft x 11.98 Ft
Kitchen
13.98 Ft x 9.58 Ft
Dining room
9.19 Ft x 9.84 Ft
Family room
15.65 Ft x 13.98 Ft
Second level
Primary Bedroom
19.23 Ft x 15.55 Ft
Bedroom 2
12.99 Ft x 13.98 Ft
Bedroom 3
10.99 Ft x 12.57 Ft
Bedroom 4
9.06 Ft x 11.98 Ft

Similar Listings

Scroll to Top

