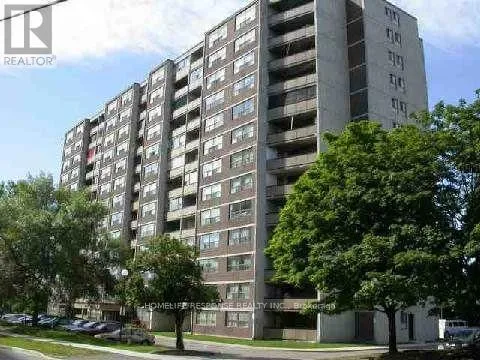


10 TOBERMORY Drive Unit 1203, Toronto (Black Creek)

Directions
114 days ago
$335,000

10 TOBERMORY Drive Unit 1203

Toronto (Black Creek), Ontario M3N2Y5

MLS® Number: W13479214

Get Qualified for a Mortgage
Bed 2 Bedrooms
Bath 1 Bathrooms
Feet 800 Square Feet

Listing Description

Location, Location, Location!! Close to all Schools, Library, One Tram Stop to York University Area. Few Minutes Walk to Tram/Bus Stop, Grocery Stores Nearby. The Unit is Built with Two Big Bedrooms, Large Kitchen Area and Big Balcony. Unit is Bright and Well Maintained by Owner. This Unit is Ideal for Home Starter or Investment. Hydro, Heat, Water, Central AIr all are Included in Maintenance Fee. (id:47966)

(W13479214)

Property Summary

Property Type Apartment
Building Type Apartment
Square Footage
800 sqft
Neighbourhood Name Toronto (Black Creek)
Time on REALTOR.ca 114 days

Building

Bathrooms

Total 1

Bedrooms

Above Grade 2

Interior Features

Appliances Included Washer, Refrigerator, Stove, Dryer, Window Coverings
Flooring Laminate, Parquet, Ceramic
Basement Type None

Building Features

Features
Brick , Balcony, Carpet Free, In suite Laundry
Structures
Apartment

Heating & Cooling

Cooling
Central air conditioning
Heating Type
Forced air, Natural gas

Exterior Features

Exterior Finish
Brick

Location

10 TOBERMORY Drive Unit 1203, Toronto (Black Creek)

Neighbourhood Features

Community Features

Pets Allowed With Restrictions

Parking

Parking Type: Underground, No Garage
Total Parking Spaces: 1
Parking Features: Underground, No Garage

Measurements

Square Footage: 800 sqft
Total Finished Area: 0 sqft

Rooms

Main level
Living room
16.08 Ft x 12.37 Ft
Dining room
10.86 Ft x 8.53 Ft
Kitchen
12.8 Ft x 7.78 Ft
Primary Bedroom
13.52 Ft x 10.79 Ft
Bedroom 2
10.96 Ft x 9.19 Ft

Similar Listings

Scroll to Top

