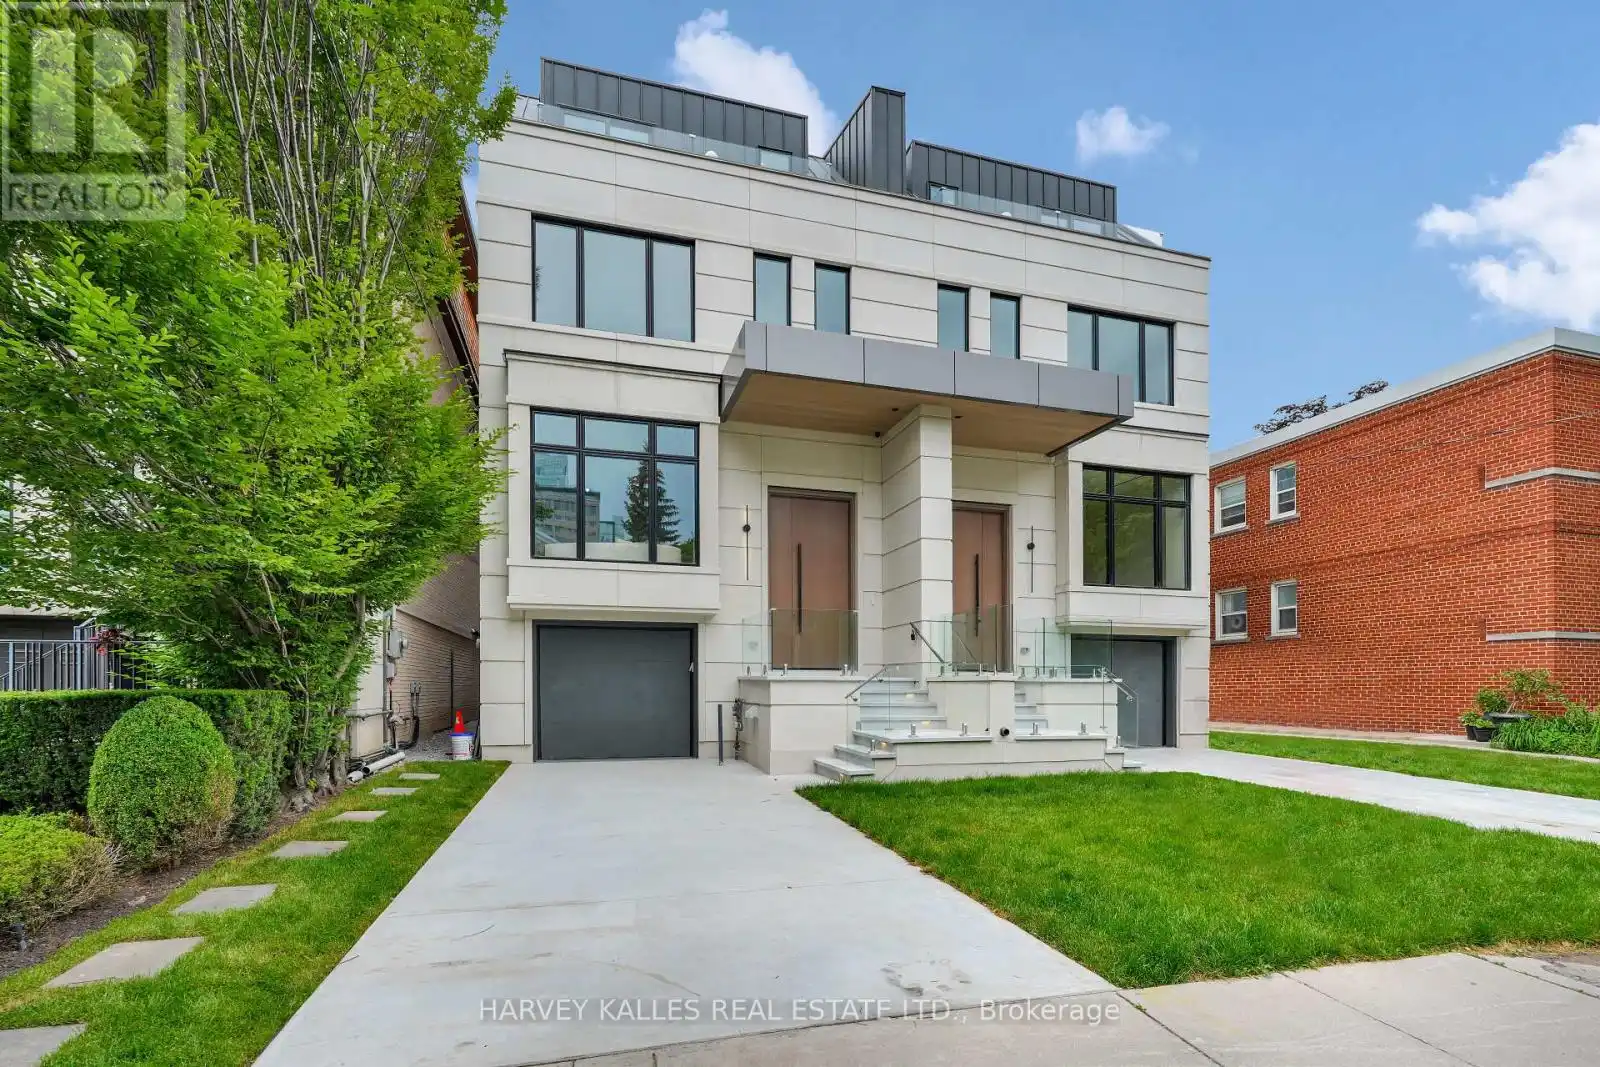


108 Heath Street West, Toronto (Yonge-St. Clair)

Directions
114 days ago
$4,895,000

108 Heath Street West

Toronto (Yonge-St. Clair), Ontario M4V1T6

MLS® Number: C13480092

Get Qualified for a Mortgage
Bed 5 Bedrooms
Bath 6 Bathrooms
Feet 3500 Square Feet

Listing Description

Stunning new build in the heart of Deer Park. This gorgeous newly constructed home designed and built by Khales Corp. showcases executive living over three stories. Offering stunning finishes throughout, this beauty includes a main floor with large living and dining areas, open-concept gourmet kitchen with pantry, eat-in island and breakfast area, and huge family room with flush walkout to deck and large yard. The primary bedroom is situated over the sprawling third floor with private deck, large walk-in his-and-hers closets, and a spacious ensuite with additional study and/or nursery. The second floor has an open-concept lounge with additional sizeable bedrooms plus a laundry room. The basement offers radiant flooring throughout with a large recreation room and walkout to the rear yard. Easy mobility with a built-in garage and elevator access to all levels. Steps to Yonge Street and St. Clair, with easy access to public transportation and just steps to Summerhill. This masterpiece is not to be missed. (id:47966)

(C13480092)

Property Summary

Property Type House
Building Type House
Square Footage
3,500 sqft
Neighbourhood Name Toronto (Yonge-St. Clair)
Time on REALTOR.ca 114 days

Building

Bathrooms

Total 6
Partial 1

Bedrooms

Above Grade 5
Below Grade 1

Interior Features

Appliances Included Refrigerator, Central Vacuum, Dishwasher, Wine Fridge, Oven, Microwave, Cooktop, Oven - Built-In, Garage door opener remote(s)
Flooring Tile, Hardwood
Basement Type Finished, N/A

Building Features

Features
Stone, Stucco ,
Structures
House
Foundation Type
Concrete

Heating & Cooling

Cooling
Central air conditioning
Heating Type
Forced air, Natural gas

Exterior Features

Exterior Finish
Stone, Stucco

Parking

Parking Type: Attached Garage, Garage
Total Parking Spaces: 1
Parking Features: Attached Garage, Garage

Measurements

Square Footage: 3,500 sqft
Total Finished Area: 0 sqft

Rooms

Main level
Foyer
8.3 Ft x 9.71 Ft
Partial bathroom
4.66 Ft x 5.74 Ft
Living room
20.6 Ft x 14.4 Ft
Dining room
16.24 Ft x 9.91 Ft
Kitchen
11.55 Ft x 24.38 Ft
Eating area
9.02 Ft x 10.5 Ft
Family room
N/A
Second level
Laundry room
4.69 Ft x 5.74 Ft
Bedroom 2
11.55 Ft x 15.42 Ft
Bedroom 3
20.6 Ft x 19.39 Ft
Study
11.06 Ft x 12.96 Ft
Third level
Primary Bedroom
20.6 Ft x 27.56 Ft
Bedroom 4
11.06 Ft x 14.99 Ft
Basement
Recreational, Games room
20.6 Ft x 21.69 Ft
Bedroom 5
10.73 Ft x 14.17 Ft
Laundry room
8.63 Ft x 13.35 Ft
Bathroom
4.79 Ft x 12.01 Ft

Similar Listings

Scroll to Top

