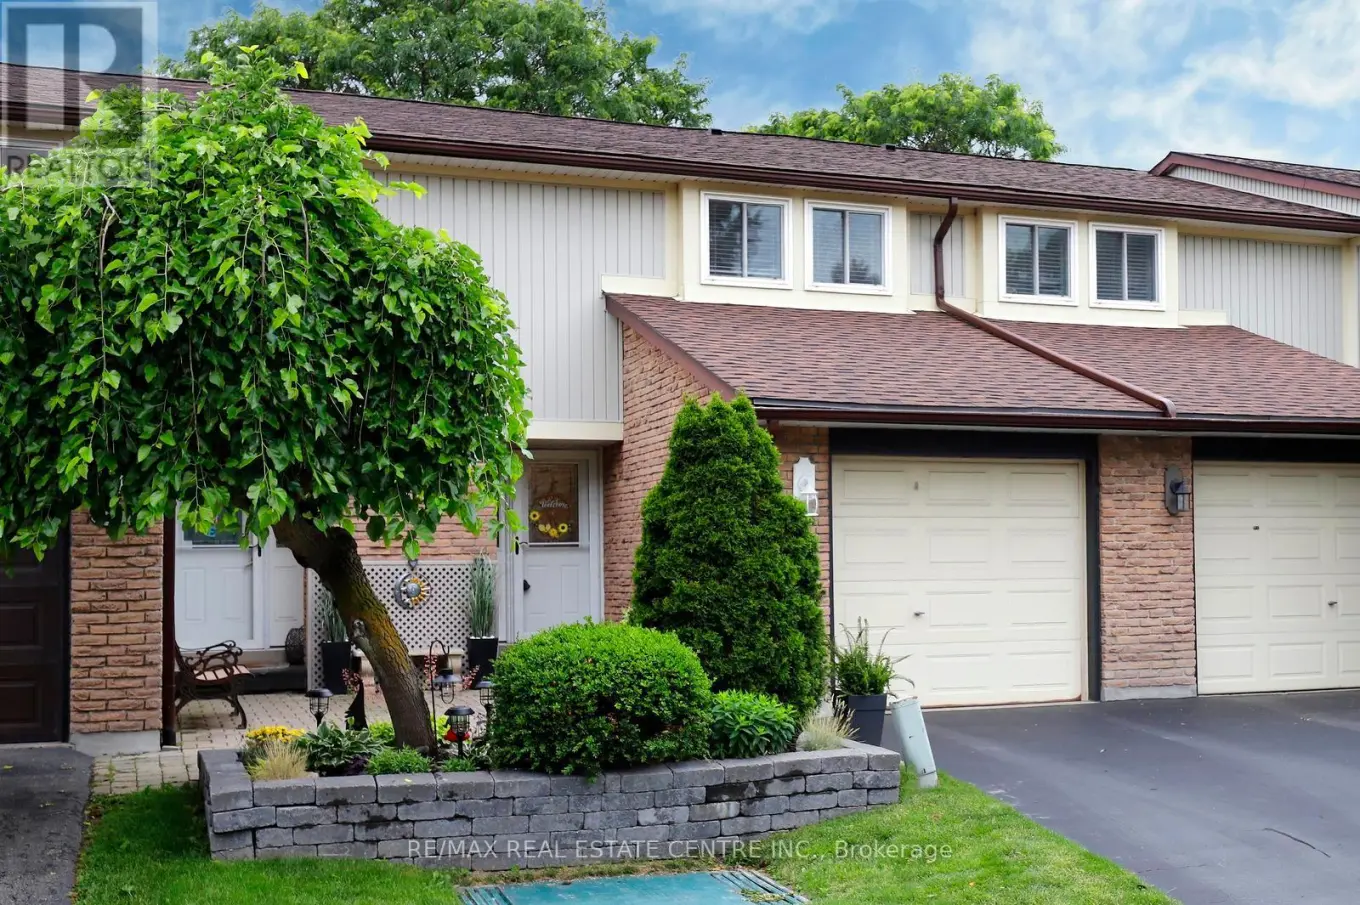


341 Wilson Drive Unit 3, Milton (DP Dorset Park)

Directions
114 days ago
$674,900

341 Wilson Drive Unit 3

Milton (DP Dorset Park), Ontario L9T3Y9

MLS® Number: W13479936

Get Qualified for a Mortgage
Bed 3 Bedrooms
Bath 1 Bathrooms
Feet 1000 Square Feet

Listing Description

Welcome to Unit 3 at 341 Wilson Drive! This beautifully updated and immaculately maintained 3-bedroom condo townhouse offers stylish, low-maintenance living in a family-friendly Milton community. Thoughtfully improved throughout, the home features a renovated kitchen, hardwood flooring on the main level, custom storage solutions, updated upper-level finishes, and a Mitsubishi ductless heat pump system providing energy-efficient heating and cooling year-round. The bright main-floor living room is enhanced by a large additional window overlooking the private fenced yard and patio, allowing natural light to pour into the space. The finished basement provides valuable additional living space, while residents enjoy access to a seasonal outdoor pool and the convenience of being just minutes from schools, parks, shopping, transit, and everyday amenities. An exceptional opportunity for first-time buyers, downsizers, or anyone seeking outstanding value in a move-in-ready home. (id:47966)

(W13479936)

Property Summary

Property Type Row / Townhouse
Building Type Row / Townhouse
Square Footage
1,000 sqft
Neighbourhood Name Milton (DP Dorset Park)
Time on REALTOR.ca 114 days

Building

Bathrooms

Total 1

Bedrooms

Above Grade 3

Interior Features

Appliances Included Washer, Refrigerator, Dishwasher, Stove, Dryer, Microwave
Flooring Hardwood, Laminate
Basement Type Finished, N/A

Building Features

Features
Brick , Flat site
Structures
Row / Townhouse
Foundation Type
Concrete

Heating & Cooling

Cooling
Wall unit
Heating Type
Heat Pump, Baseboard heaters, Electric

Exterior Features

Exterior Finish
Brick

Location

341 Wilson Drive Unit 3, Milton (DP Dorset Park)

Neighbourhood Features

Community Features

Pets Allowed With Restrictions

Zoning

Single Family Residential

Parking

Parking Type: Attached Garage, Garage
Total Parking Spaces: 2
Parking Features: Attached Garage, Garage

Measurements

Square Footage: 1,000 sqft
Total Finished Area: 0 sqft

Rooms

Main level
Kitchen
14.34 Ft x 8.53 Ft
Family room
18.21 Ft x 10.5 Ft
Second level
Primary Bedroom
14.83 Ft x 11.48 Ft
Bedroom 2
15.09 Ft x 8.07 Ft
Bedroom 3
11.81 Ft x 9.19 Ft
Basement
Recreational, Games room
24.18 Ft x 10.56 Ft

Other Property Information

Zoning Description
Single Family Residential

Similar Listings

Scroll to Top

