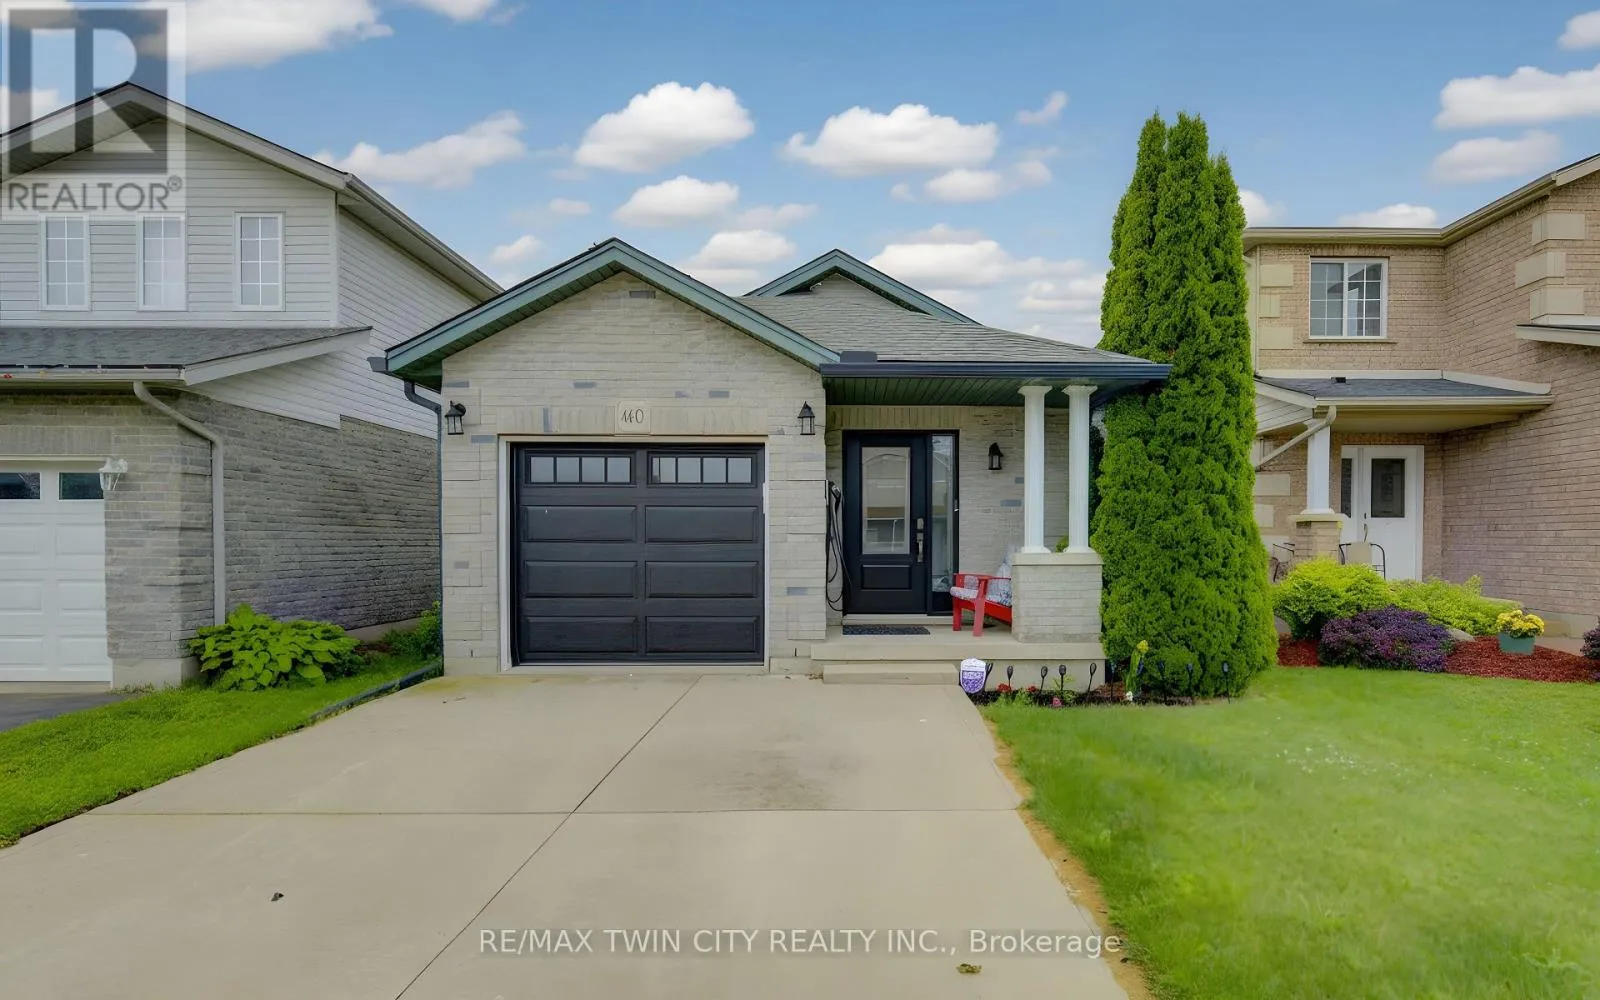
460 Langlaw Drive, Cambridge

Directions
114 days ago
$669,900

460 Langlaw Drive

Cambridge, Ontario N1P1H5

MLS® Number: X13480212

Get Qualified for a Mortgage
Bed 3 Bedrooms
Bath 2 Bathrooms
Feet 1500 Square Feet

Listing Description

SO MUCH SPACE! Offering over 2000 sq. ft. of finished living space across three levels, this spacious multi-level home is located in a sought-after family-friendly neighbourhood and is perfect for growing families, downsizers who still want room to spread out, or anyone looking for versatile living space. Featuring 2+1 bedrooms and 2 full bathrooms, the main level offers convenient inside access from the garage, a bright living room, and an open-concept kitchen and dining area highlighted by vaulted ceilings and durable tile flooring. The lower level provides a large family room with a cozy gas fireplace, a third bedroom, and a full 3-piece bathroom-ideal for guests, teens, or a home office setup. Major updates include a new roof (2019), gas furnace (2023), and central air conditioning (2023), providing peace of mind for years to come. Conveniently located close to schools, parks, shopping, and everyday amenities. This is the space, location, and value you've been waiting for. Be sure to put 460 Langlaw Drive at the top of your list! EV charger is included too. (id:47966)

(X13480212)

Property Summary

Property Type House
Building Type House
Square Footage
1,500 sqft
Neighbourhood Name Cambridge
Time on REALTOR.ca 114 days

Building

Bathrooms

Total 2

Bedrooms

Above Grade 3
Below Grade 1

Interior Features

Appliances Included Washer, Refrigerator, Gas stove(s), Dishwasher, Dryer, Garage door opener remote(s)
Flooring Tile, Laminate
Basement Type Unfinished, N/A

Building Features

Features
Brick, Vinyl siding , Carpet Free
Structures
House
Foundation Type
Concrete

Heating & Cooling

Cooling
Central air conditioning
Fireplace
Yes
Heating Type
Forced air, Natural gas

Exterior Features

Exterior Finish
Brick, Vinyl siding

Location

460 Langlaw Drive, Cambridge

Neighbourhood Features

Community Features

Community Centre

Zoning

R2

Parking

Parking Type: Attached Garage, Garage, Inside Entry
Total Parking Spaces: 3
Parking Features: Attached Garage, Garage, Inside Entry

Measurements

Square Footage: 1,500 sqft
Total Finished Area: 0 sqft

Rooms

Main level
Living room
12.07 Ft x 10.14 Ft
Dining room
12.07 Ft x 10.79 Ft
Kitchen
10.5 Ft x 10.43 Ft
Second level
Primary Bedroom
19.62 Ft x 8.76 Ft
Bedroom 2
13.42 Ft x 12.63 Ft
Bathroom
8.27 Ft x 6.96 Ft
Lower level
Family room
21.26 Ft x 11.55 Ft
Bedroom 3
13.16 Ft x 9.84 Ft
Bathroom
7.78 Ft x 6.3 Ft

Land

Lot Features

Fencing: Fully Fenced

Other Property Information

Zoning Description
R2

Similar Listings

Scroll to Top