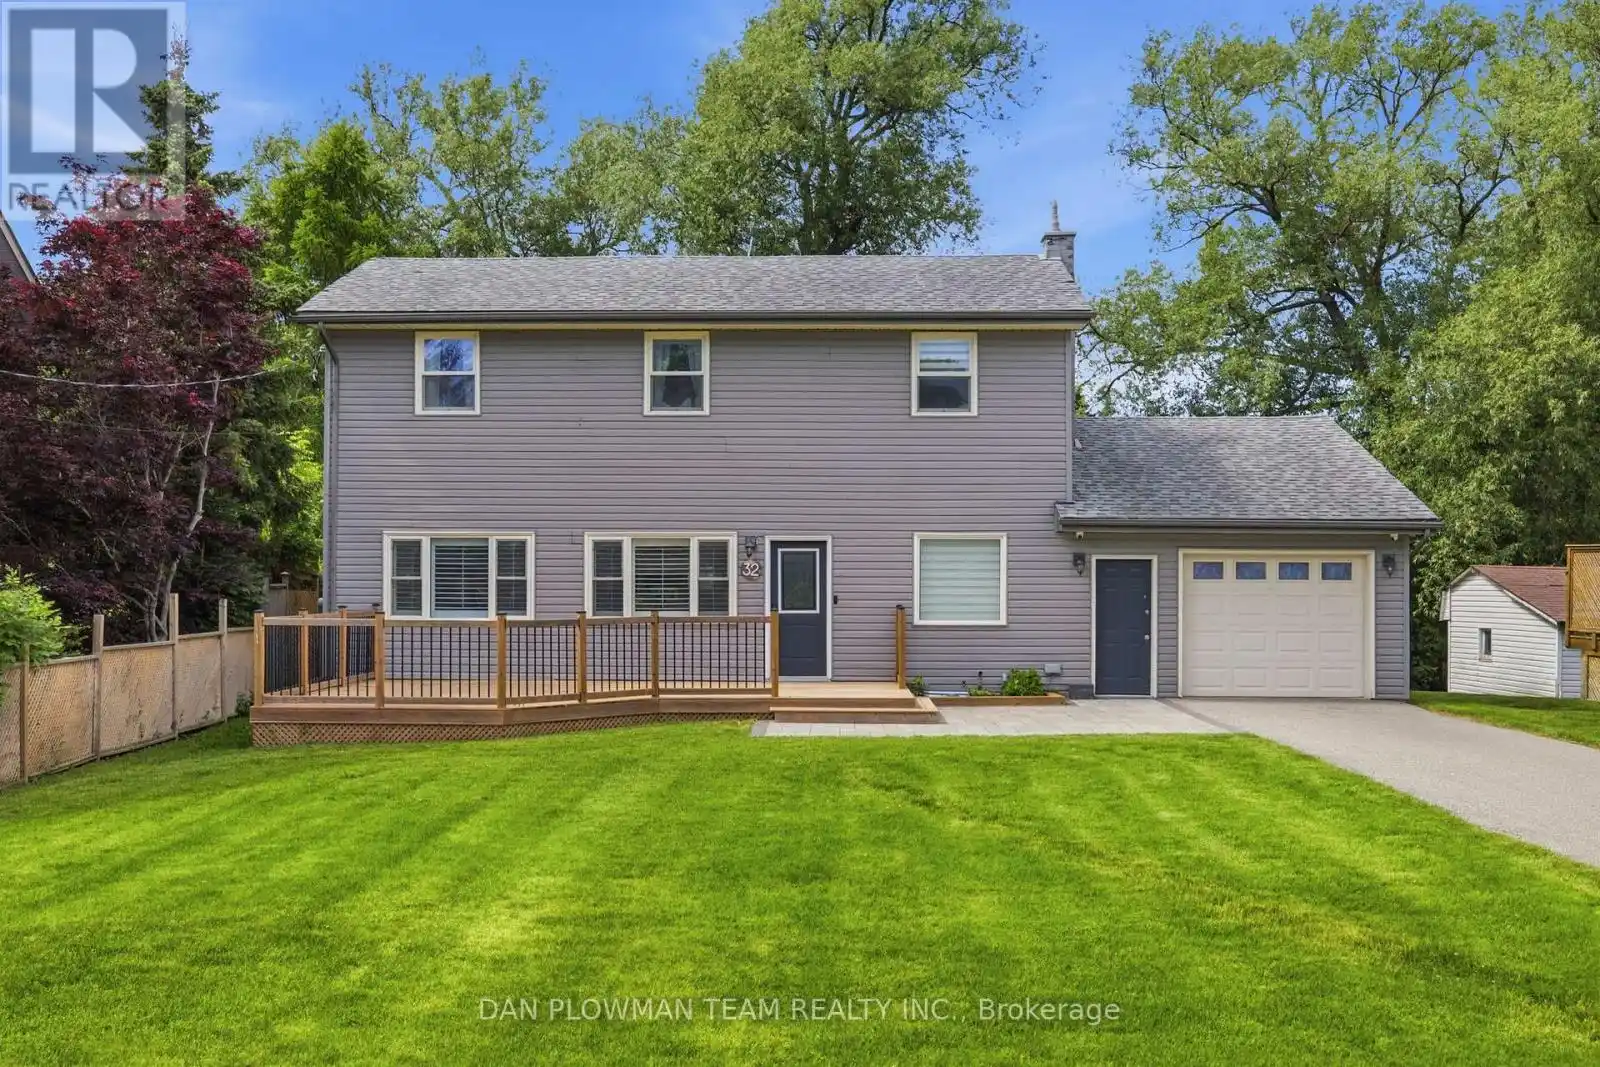


32 Andrew Street, Clarington (Newcastle)

Directions
114 days ago
$699,000

32 Andrew Street

Clarington (Newcastle), Ontario L1B1J3

MLS® Number: E13481810

Get Qualified for a Mortgage
Bed 3 Bedrooms
Bath 2 Bathrooms
Feet 1500 Square Feet

Listing Description

Welcome To This Charming 3-Bedroom Detached Home, Offering The Perfect Blend Of Comfort, Functionality, And Natural Beauty. Featuring A Rare Tandem 2-Car Garage With Convenient Inside Entry, This Home Is Designed For Everyday Ease. From The Moment You Arrive, The Beautiful Curb Appeal Makes A Lasting Impression.Inside, You'll Find A Thoughtfully Laid-Out Main Floor Complete With An Office Space-Perfect For Working From Home Or Creating A Quiet Retreat. The Updated Kitchen Offers Modern Finishes And Plenty Of Space For Cooking And Entertaining.Enjoy Seamless Indoor-Outdoor Living With A Walkout To The Back Deck, Overlooking A Serene Backyard With A Creek Running Behind The Property-An Ideal Setting For Relaxing Mornings Or Peaceful Evenings. With Spacious Rooms, Stylish Updates, And A Picturesque Setting, This Home Is One You Won't Want To Miss. (id:47966)

(E13481810)

Property Summary

Property Type House
Building Type House
Square Footage
1,500 sqft
Neighbourhood Name Clarington (Newcastle)
Time on REALTOR.ca 114 days

Building

Bathrooms

Total 2

Bedrooms

Above Grade 3

Interior Features

Appliances Included Water Heater
Flooring Hardwood, Laminate, Carpeted
Basement Type Unfinished, N/A

Building Features

Features
Vinyl siding ,
Structures
House
Foundation Type
Concrete

Heating & Cooling

Cooling
Central air conditioning
Heating Type
Forced air, Natural gas

Exterior Features

Exterior Finish
Vinyl siding

Location

32 Andrew Street, Clarington (Newcastle)

Parking

Parking Type: Attached Garage, Garage
Total Parking Spaces: 7
Parking Features: Attached Garage, Garage

Measurements

Square Footage: 1,500 sqft
Total Finished Area: 0 sqft

Rooms

Main level
Kitchen
18.8 Ft x 12.57 Ft
Dining room
18.8 Ft x 12.57 Ft
Living room
18.77 Ft x 11.06 Ft
Office
7.91 Ft x 9.88 Ft
Laundry room
15.85 Ft x 6.04 Ft
Second level
Den
15.42 Ft x 8.01 Ft
Primary Bedroom
11.68 Ft x 8.89 Ft
Bedroom 2
11.94 Ft x 8.33 Ft
Bedroom 3
11.91 Ft x 8.37 Ft

Similar Listings

Scroll to Top

