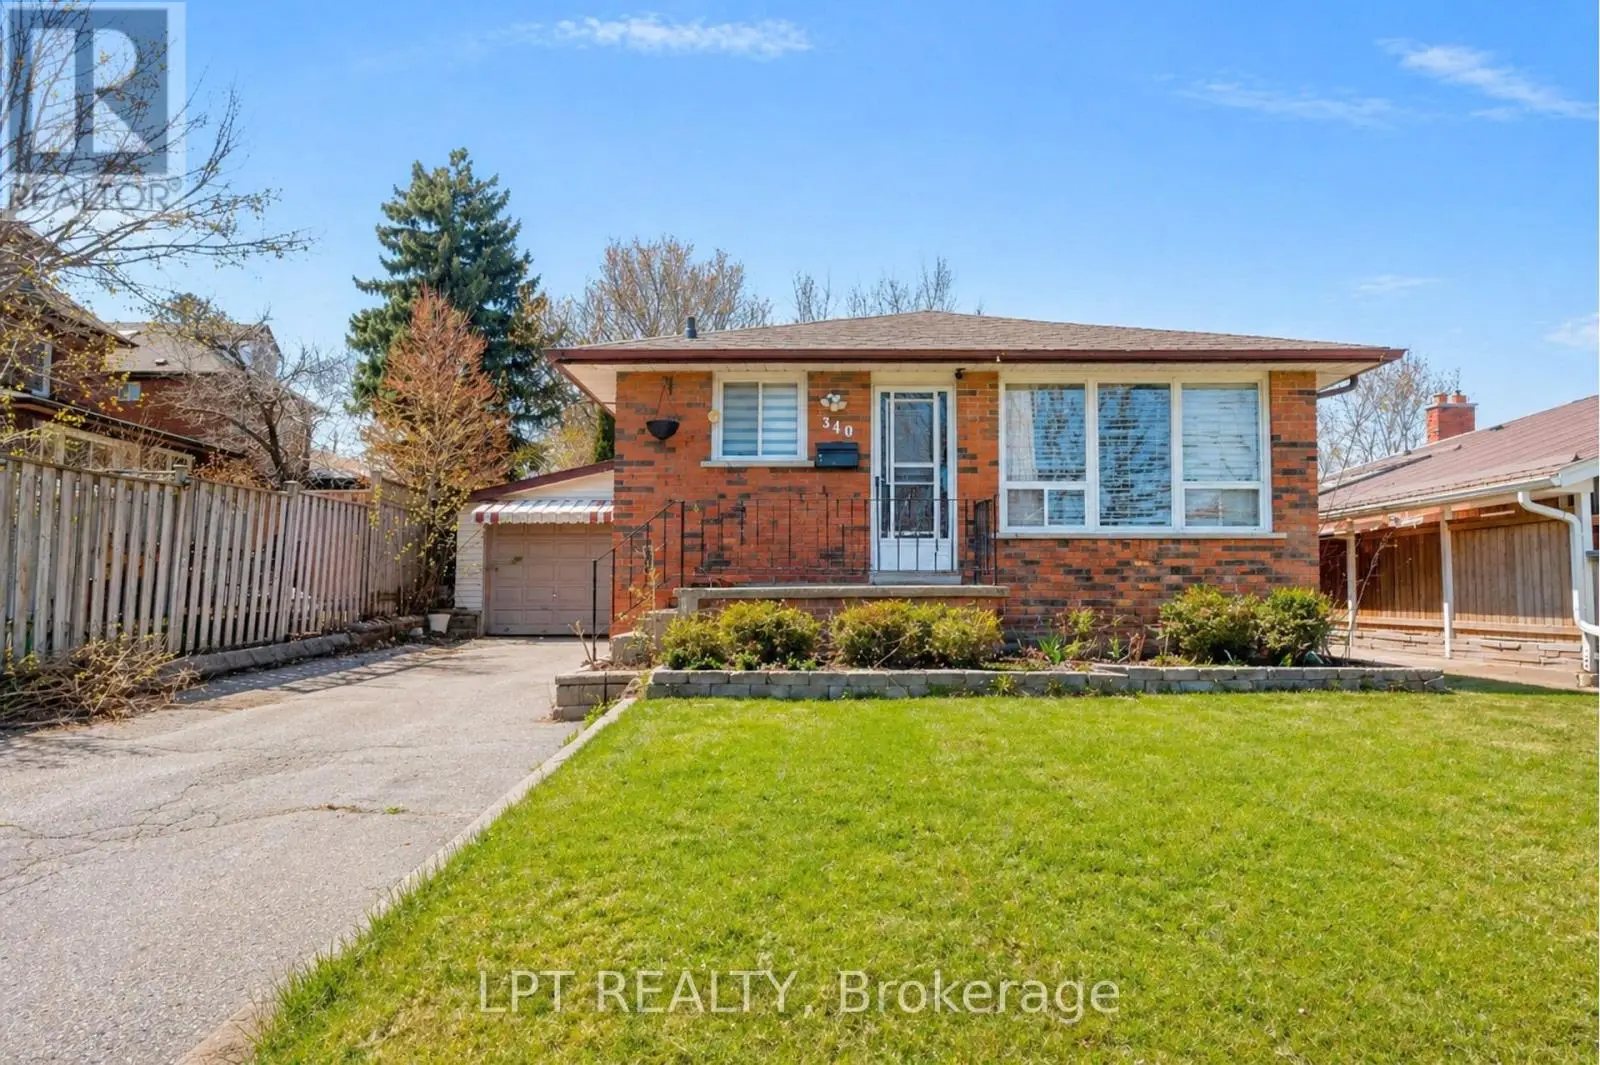
340 Fairlawn Street, Oshawa (McLaughlin)

Directions
114 days ago
$655,000

340 Fairlawn Street

Oshawa (McLaughlin), Ontario L1J4R3

MLS® Number: E13482630

Get Qualified for a Mortgage
Bed 4 Bedrooms
Bath 2 Bathrooms
Feet 700 Square Feet

Listing Description

*Public Open House Saturday July 18th & Sunday July 19th From 2:00 To 3:00 PM.
* Offers Anytime. Detached Home With In Law Suite In Basement With Separate Entrance & Garage Located On Quiet Street. This Home Is Perfect For Multigenerational Living! Many Upgrades Include: Main Floor Features A Modern Kitchen With Quartz Counter Tops & Stainless Steel Appliances Renovated In 2019. Laminate Floors In Kitchen & Dining Room Done In 2025. Hardwood Floors In Living Room. Laminate Floors In Bedrooms & Hallway Done In June 2026. Just Newly Painted. Carpet Installed On Stairs & Landing In June 2026. Laminate Floors In Basement Done In 2025. Walk Out To Deck & Privacy Fenced Backyard. With The Potential To Garden, Entertain, Or Create Your Ideal Outdoor Retreat. Roof Is New Fiberglass Laminate Shingles Redone In 2022. This Is Excellent Opportunity For Renovators, Investors, Or Buyers Looking For A Project. Convenient Location - Close To Highway 401, Transit, GO Transit, Schools, Shopping, Restaurants, Oshawa Golf Club, Parks & More. An Incredible Chance To Reimagine This Solid, Well-Built Home And Create The Space You've Always Dreamed Of. Click On 4K Virtual Tour & Don't Miss This Opportunity. (id:47966)

(E13482630)

Property Summary

Property Type House
Building Type House
Square Footage
700 sqft
Neighbourhood Name Oshawa (McLaughlin)
Time on REALTOR.ca 114 days

Building

Bathrooms

Total 2

Bedrooms

Above Grade 4
Below Grade 1

Interior Features

Appliances Included Washer, Refrigerator, Dishwasher, Stove, Dryer, Microwave, Window Coverings
Flooring Hardwood, Laminate
Basement Type Finished, Separate entrance, N/A, N/A

Building Features

Features
Brick , In-Law Suite
Structures
House
Foundation Type
Brick

Heating & Cooling

Cooling
Central air conditioning
Fireplace
Yes
Heating Type
Forced air, Natural gas

Exterior Features

Exterior Finish
Brick

Location

340 Fairlawn Street, Oshawa (McLaughlin)

Parking

Parking Type: Attached Garage, Garage
Total Parking Spaces: 4
Parking Features: Attached Garage, Garage

Measurements

Square Footage: 700 sqft
Total Finished Area: 0 sqft

Rooms

Main level
Kitchen
17.09 Ft x 7.41 Ft
Living room
17.09 Ft x 11.52 Ft
Dining room
17.09 Ft x 11.52 Ft
Primary Bedroom
11.61 Ft x 11.52 Ft
Bedroom 2
11.61 Ft x 9.19 Ft
Bedroom 3
11.52 Ft x 8.6 Ft
Basement
Recreational, Games room
23.88 Ft x 11.29 Ft
Kitchen
12.11 Ft x 11.29 Ft
Bedroom
11.19 Ft x 8.1 Ft

Similar Listings

Scroll to Top