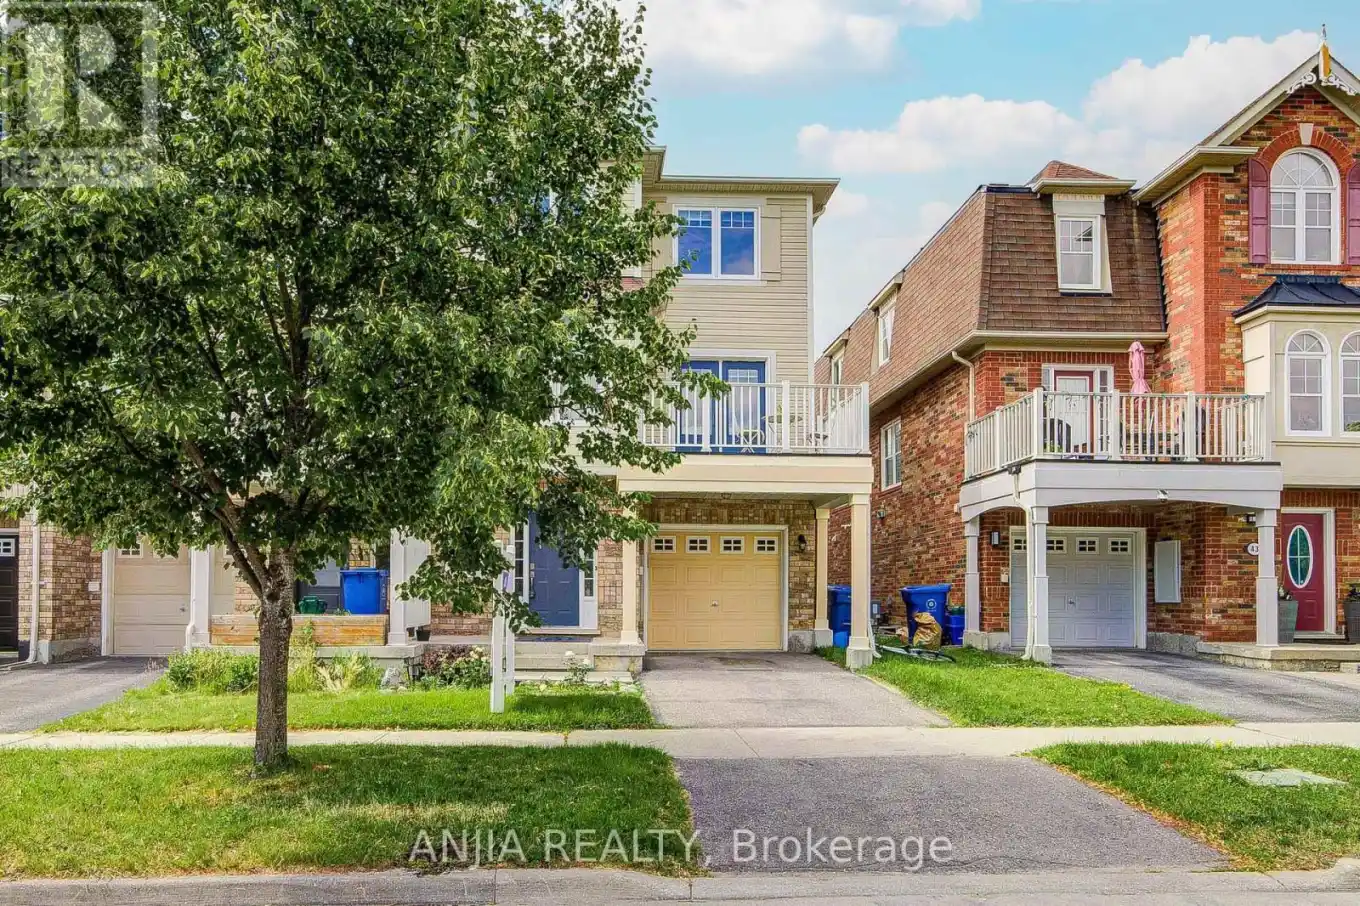


39 Miltrose Crescent, Whitchurch-Stouffville (Stouffville)

Directions
114 days ago
$699,000

39 Miltrose Crescent

Whitchurch-Stouffville (Stouffville), Ontario L4A0P8

MLS® Number: N13483164

Get Qualified for a Mortgage
Bed 3 Bedrooms
Bath 2 Bathrooms
Feet 1100 Square Feet

Listing Description

Welcome to This Rare Freehold End-unit Townhome with no Maintenance Fees, Situated like a Semi-detached Home and Offers Additional Privacy, This Bright and Spacious 3-bedroom Residence Offers Numerous Recent Upgrades and True move-in-ready Living. Throughout with Maple Hardwood Flooring on All levels, Fresh Paint, Refinished Staircase, Smart thermostat, and LED lighting Throughout. Renovated Powder Room and Laundry Area on Ground Floor; Washer (2025) and Dryer (2026). Upgraded Kitchen with Newer Fridge, Stove, and Dishwasher (2026), Plus Renovated Balcony (2024). Updated Bathroom on Upper Level. Bright and Functional Layout with Large Windows and Excellent Natural Light. Located in a Highly Desirable Family-Friendly Neighbourhood Close to Schools, Parks, Trails, Shopping, Restaurants, GO Transit, and all Amenities. A Perfect Opportunity for First-time Buyers, Young Families, and Downsizers. It is Great to see! (id:47966)

(N13483164)

Property Summary

Property Type Row / Townhouse
Building Type Row / Townhouse
Square Footage
1,100 sqft
Neighbourhood Name Whitchurch-Stouffville (Stouffville)
Time on REALTOR.ca 114 days

Building

Bathrooms

Total 2
Partial 1

Bedrooms

Above Grade 3

Interior Features

Appliances Included Washer, Refrigerator, Dishwasher, Stove, Dryer
Flooring Tile, Hardwood
Basement Type None

Building Features

Features
Vinyl siding, Brick Facing , Carpet Free
Structures
Row / Townhouse
Foundation Type
Concrete

Heating & Cooling

Cooling
Central air conditioning
Heating Type
Forced air, Natural gas

Exterior Features

Exterior Finish
Vinyl siding, Brick Facing

Location

39 Miltrose Crescent, Whitchurch-Stouffville (Stouffville)

Parking

Parking Type: Garage
Total Parking Spaces: 2
Parking Features: Garage

Measurements

Square Footage: 1,100 sqft
Total Finished Area: 0 sqft

Rooms

Ground level
Laundry room
14.01 Ft x 9.51 Ft
Second level
Kitchen
15.19 Ft x 9.09 Ft
Living room
15.58 Ft x 13.48 Ft
Dining room
9.58 Ft x 9.09 Ft
Third level
Primary Bedroom
10.07 Ft x 10.17 Ft
Bedroom 2
9.48 Ft x 8.1 Ft
Bedroom 3
10.6 Ft x 7.91 Ft

Similar Listings

Scroll to Top

