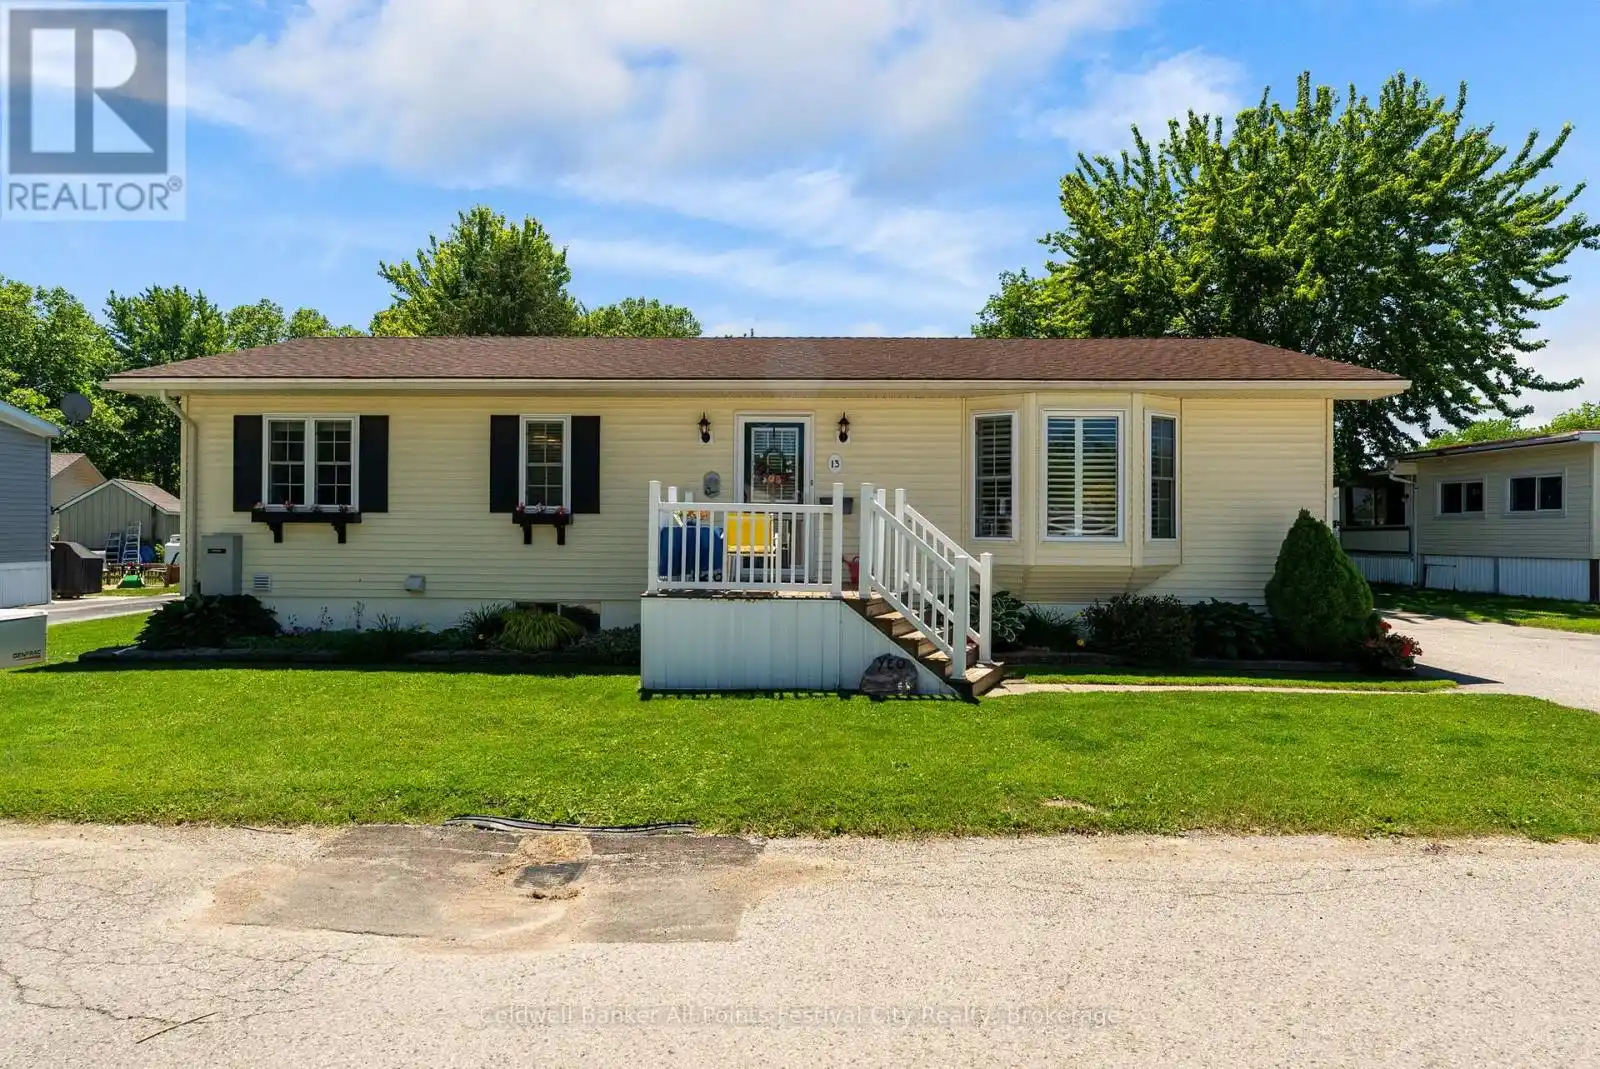
13 Watergate Drive, Ashfield-Colborne-Wawanosh (Colborne)

Directions
114 days ago
$449,900

13 Watergate Drive

Ashfield-Colborne-Wawanosh (Colborne), Ontario N7A3Y3

MLS® Number: X13483406

Get Qualified for a Mortgage
Bed 3 Bedrooms
Bath 3 Bathrooms
Feet 1500 Square Feet

Listing Description

Welcome to 13 Watergate Drive and enjoy the improvements at Huron Haven! This well-maintained Royal Home, built in 2006, offers comfortable living with 3 bedrooms, 3 bathrooms (including a jacuzzi tub), and a full basement featuring a convenient second walk-up entrance to the backyard. The spacious primary suite includes a walk-in closet and private ensuite bath, while the bright and inviting main living areas have been thoughtfully updated throughout. Recent improvements provide peace of mind and include a new 50 year roof (2018), Generac generator (2018), furnace and central air conditioning (2021), updated kitchen (2019), air exchanger, water heater, water softener, reverse osmosis system (2018), and updated flooring in the kitchen, living room and main-level bathrooms. Outside, you'll appreciate the heated detached garage, 10'x10' storage shed, and a large private deck complete with a gazebo, perfect for relaxing or entertaining family and friends. The lower level offers additional versatility with a bathroom and bonus room ideal for a home office, hobby space, or extra storage. Residents of Huron Haven enjoy access to a new community pool and beautiful clubhouse. Ideally located just minutes from Goderich's shopping, beautiful Lake Huron beaches, golf courses, and amenities, this property offers an exceptional lifestyle in a welcoming community. Don't miss your opportunity to make this wonderful home yours - book your private showing today! (id:47966)

(X13483406)

Property Summary

Property Type House
Building Type House
Square Footage
1,500 sqft
Neighbourhood Name Ashfield-Colborne-Wawanosh (Colborne)
Time on REALTOR.ca 114 days

Building

Bathrooms

Total 3

Bedrooms

Above Grade 3
Below Grade 1

Interior Features

Appliances Included Washer, Refrigerator, Water softener, Dishwasher, Stove, Dryer, Microwave, Window Coverings, Garage door opener remote(s), Water Heater
Basement Type Finished, Full, Walk out

Building Features

Features
Vinyl siding , Gazebo, Sump Pump
Structures
House
Foundation Type
Concrete

Heating & Cooling

Cooling
Central air conditioning, Air exchanger
Fireplace
Yes
Heating Type
Forced air, Propane

Exterior Features

Exterior Finish
Vinyl siding

Location

13 Watergate Drive, Ashfield-Colborne-Wawanosh (Colborne)

Neighbourhood Features

Community Features

School Bus, Community Centre

Parking

Parking Type: Detached Garage, Garage
Total Parking Spaces: 5
Parking Features: Detached Garage, Garage

Measurements

Square Footage: 1,500 sqft
Total Finished Area: 0 sqft

Rooms

Main level
Living room
20.28 Ft x 11.25 Ft
Kitchen
12.53 Ft x 10.86 Ft
Dining room
9.51 Ft x 10.86 Ft
Bedroom 2
9.74 Ft x 11.25 Ft
Primary Bedroom
12.99 Ft x 10.86 Ft
Basement
Other
11.98 Ft x 11.02 Ft
Bedroom 3
14.63 Ft x 11.12 Ft
Family room
22.05 Ft x 11.02 Ft
Laundry room
9.58 Ft x 7.71 Ft
Utility room
9.74 Ft x 11.12 Ft
Other
8.56 Ft x 11.02 Ft

Similar Listings

Scroll to Top