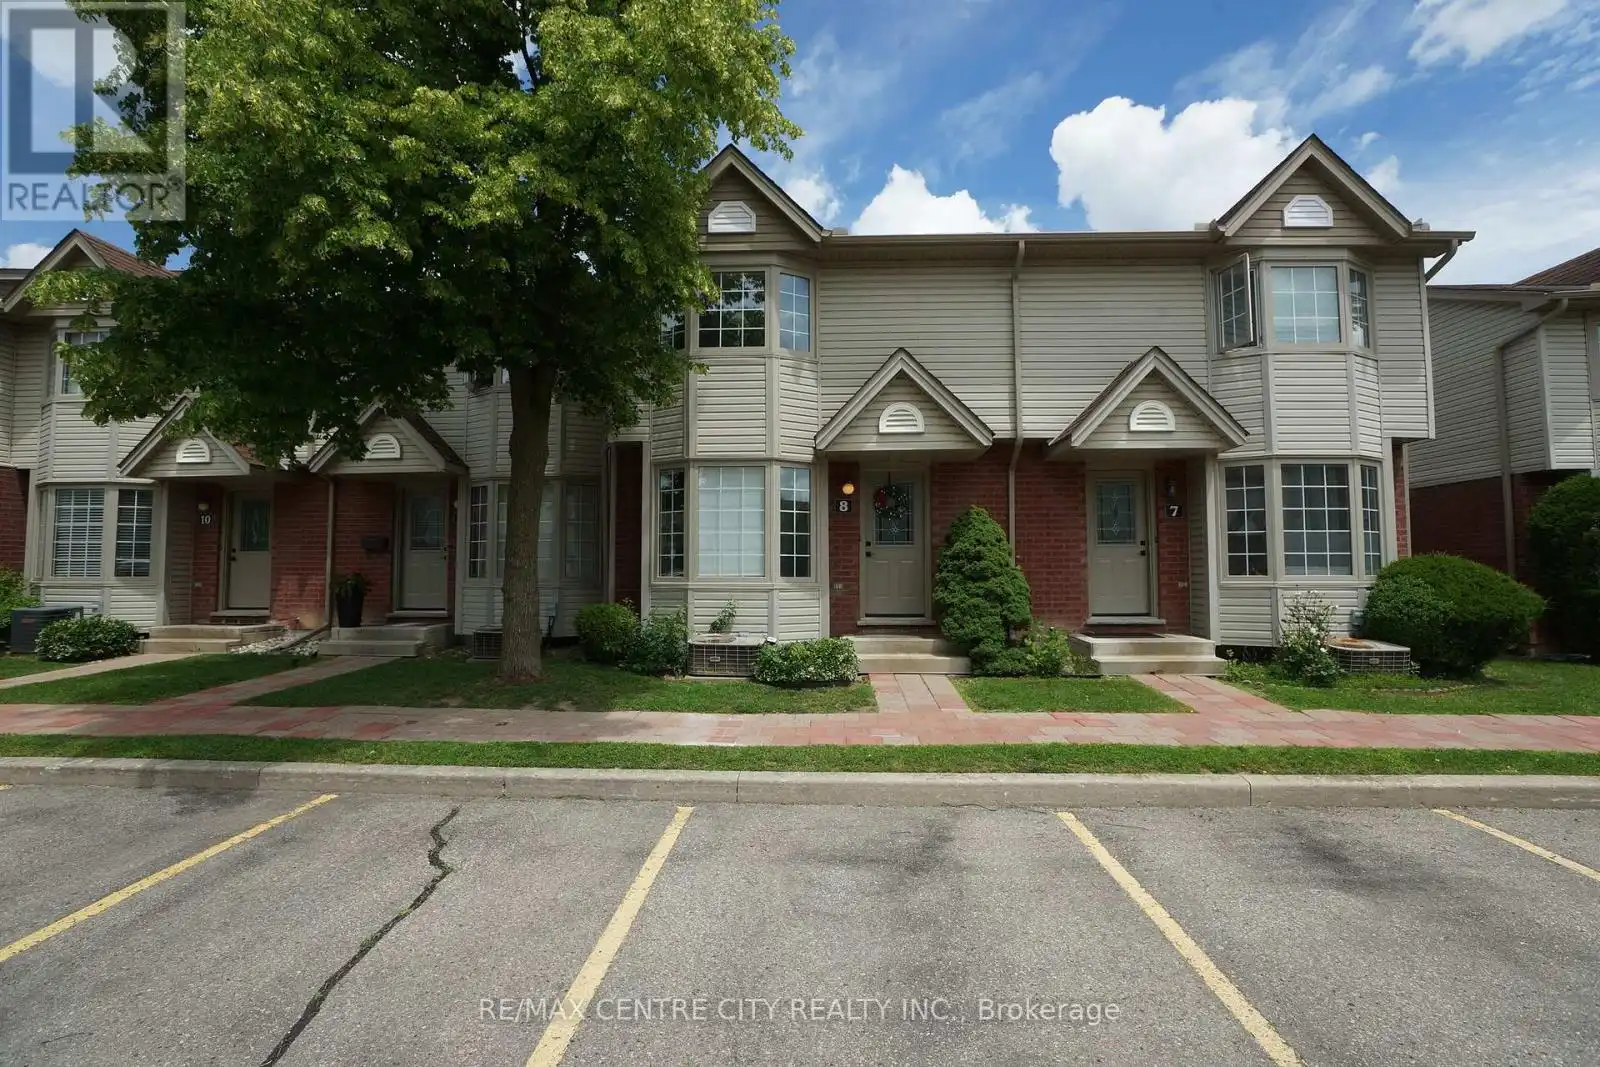


50 Chapman Court Unit 8, London North (North I)

Directions
114 days ago
$409,900

50 Chapman Court Unit 8

London North (North I), Ontario N6G5E1

MLS® Number: X13483920

Get Qualified for a Mortgage
Bed 3 Bedrooms
Bath 2 Bathrooms
Feet 1000 Square Feet

Listing Description

Great opportunity in a highly convenient location. To own this condo-perfect for first-time buyers or young families! The Fantastic 3 Bedroom + 2 Washroom Townhome Located In A Desirable Complex Within Walking Distance To UWO, Bus Routes, Costco, Banking, Restaurants. Finished Oak Hardwood Flooring on the main floor and laminated floor on the second floor and basement, Partially Finished Basement For A Rec Room. Eat-In Kitchen With Terrace Doors To Private Rear Deck. 2 Parking Spaces, Condo Fees $351 monthly. Move-In condition. (id:47966)

(X13483920)

Property Summary

Property Type Row / Townhouse
Building Type Row / Townhouse
Square Footage
1,000 sqft
Neighbourhood Name London North (North I)
Time on REALTOR.ca 114 days

Building

Bathrooms

Total 2
Partial 1

Bedrooms

Above Grade 3

Interior Features

Appliances Included Washer, Refrigerator, Water meter, Dishwasher, Stove, Dryer
Basement Type Partially finished, Walk-up, N/A, N/A

Building Features

Features
Vinyl siding , Cul-de-sac, Dry, Sump Pump
Structures
Row / Townhouse
Foundation Type
Concrete

Heating & Cooling

Cooling
Central air conditioning
Heating Type
Forced air, Natural gas

Exterior Features

Exterior Finish
Vinyl siding

Location

50 Chapman Court Unit 8, London North (North I)

Neighbourhood Features

Community Features

School Bus, Pets Allowed With Restrictions

Parking

Parking Type: Covered, No Garage
Total Parking Spaces: 1
Parking Features: Covered, No Garage

Measurements

Square Footage: 1,000 sqft
Total Finished Area: 0 sqft

Rooms

Main level
Kitchen
9.84 Ft x 9.51 Ft
Dining room
14.76 Ft x 10.27 Ft
Living room
19.69 Ft x 14.53 Ft
Bathroom
5.48 Ft x 4.92 Ft
Upper Level
Primary Bedroom
15.32 Ft x 15.32 Ft
Bedroom 2
15.32 Ft x 9.28 Ft
Bedroom 3
11.25 Ft x 9.28 Ft
Bathroom
10.4 Ft x 5.48 Ft
Lower level
Great room
18.6 Ft x 17.81 Ft
Laundry room
13.12 Ft x 9.84 Ft

Similar Listings

Scroll to Top

