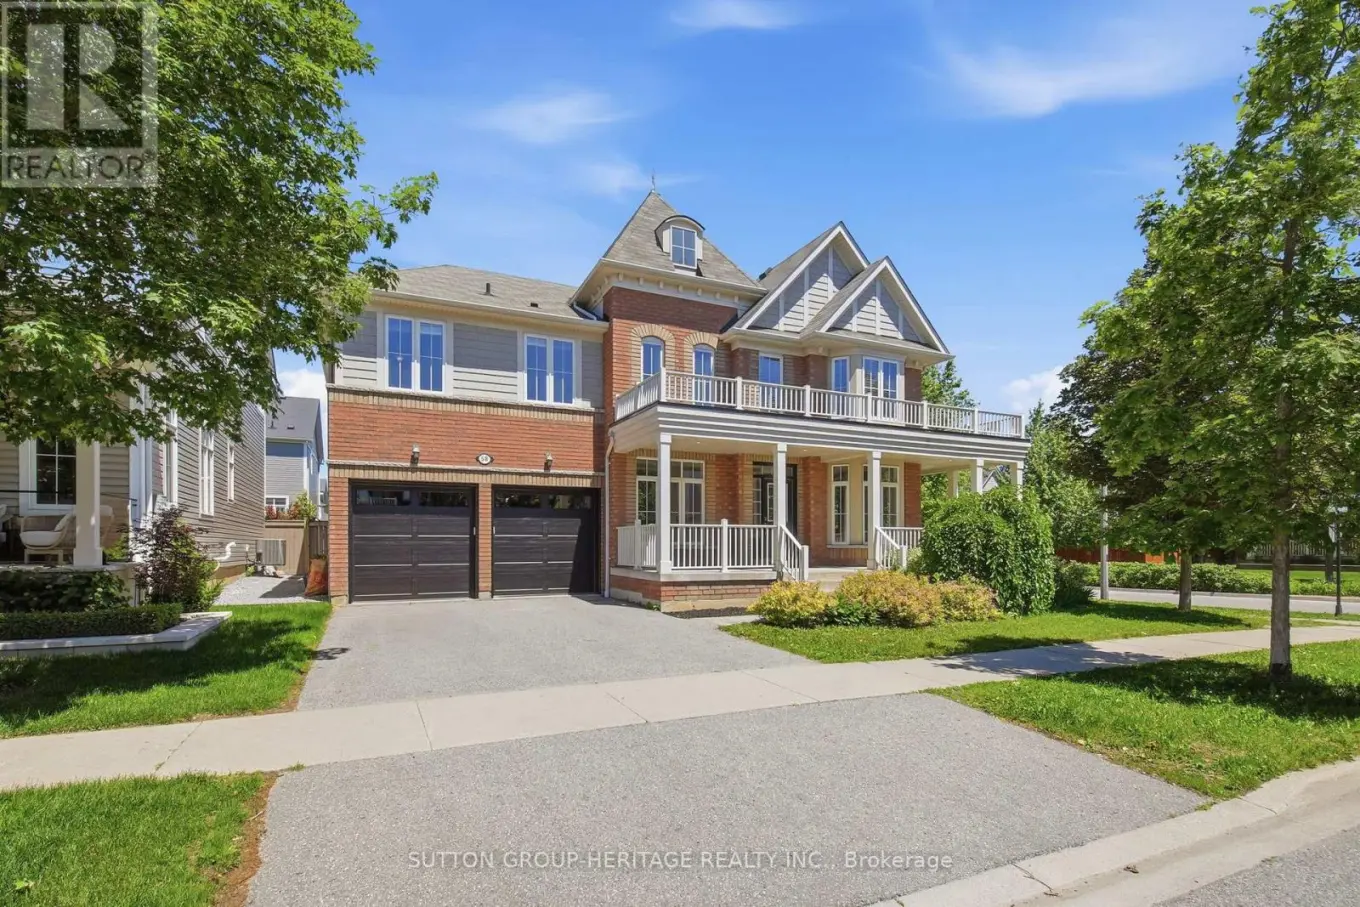


58 Gerry Ravary Place, Whitby (Brooklin)

Directions
114 days ago
$1,425,000

58 Gerry Ravary Place

Whitby (Brooklin), Ontario L1M0J1

MLS® Number: E13484190

Get Qualified for a Mortgage
Bed 5 Bedrooms
Bath 5 Bathrooms
Feet 3000 Square Feet

Listing Description

Light abounds in this Tribute built - Castleton model in desirable Brooklin. Freshly painted and ready to go. Main floor office for the busy professional. Large living room and formal dining room. Family sized kitchen with Stainless steel appliances, granite counters, large pantry, and much more. Very spacious master bedroom with H&H closets and 5 pc ensuite. 2nd bdrm with full ensuite and 3&4 bdrms semi-ensuite. Even a computer/reading nook on the second fl. Convenience of a 2nd fl laundry. Bsmt is well appointed with two f/p's. 3 pc bath with heated floor & separate laundry. Constructed with extra insulation/soundproofing, pot lighting. Brand new garage doors & trim. This home is around the corner from Carnwith Park, playground, splashpad, soccer fields, basketball court, and walking distance to Chris Hadfield Public School & St. Bridget Catholic School. Brooklin will be home to the newly constructed and massive Fieldgate Sports Complex. Be a part of this growing community. (id:47966)

(E13484190)

Property Summary

Property Type House
Building Type House
Square Footage
3,000 sqft
Neighbourhood Name Whitby (Brooklin)
Time on REALTOR.ca 114 days

Building

Bathrooms

Total 5
Partial 1

Bedrooms

Above Grade 5
Below Grade 1

Interior Features

Appliances Included Washer, Refrigerator, Dishwasher, Stove, Range, Oven, Dryer, Microwave, Blinds, Garage door opener remote(s)
Flooring Laminate, Carpeted, Ceramic
Basement Type Apartment in basement, N/A

Building Features

Features
Brick , Conservation/green belt, In-Law Suite
Structures
House
Foundation Type
Poured Concrete

Heating & Cooling

Cooling
Central air conditioning
Fireplace
Yes
Heating Type
Forced air, Natural gas

Exterior Features

Exterior Finish
Brick

Location

58 Gerry Ravary Place, Whitby (Brooklin)

Neighbourhood Features

Community Features

Community Centre

Parking

Parking Type: Garage
Total Parking Spaces: 4
Parking Features: Garage

Measurements

Square Footage: 3,000 sqft
Total Finished Area: 0 sqft

Rooms

Main level
Living room
12.99 Ft x 10.99 Ft
Dining room
12.99 Ft x 10.99 Ft
Kitchen
11.88 Ft x 10.99 Ft
Eating area
19 Ft x 11.98 Ft
Family room
19.78 Ft x 13.58 Ft
Basement
Kitchen
10.99 Ft x 9.97 Ft
Dining room
11.98 Ft x 11.98 Ft
Bedroom
17.98 Ft x 11.98 Ft
Living room
15.98 Ft x 9.58 Ft
Second level
Primary Bedroom
11.98 Ft x 20.9 Ft
Bedroom
14.99 Ft x 12.27 Ft
Bedroom
14.27 Ft x 11.98 Ft
Bedroom
13.09 Ft x 10.99 Ft

Land

Lot Features

Fencing: Fenced yard

Similar Listings

Scroll to Top

