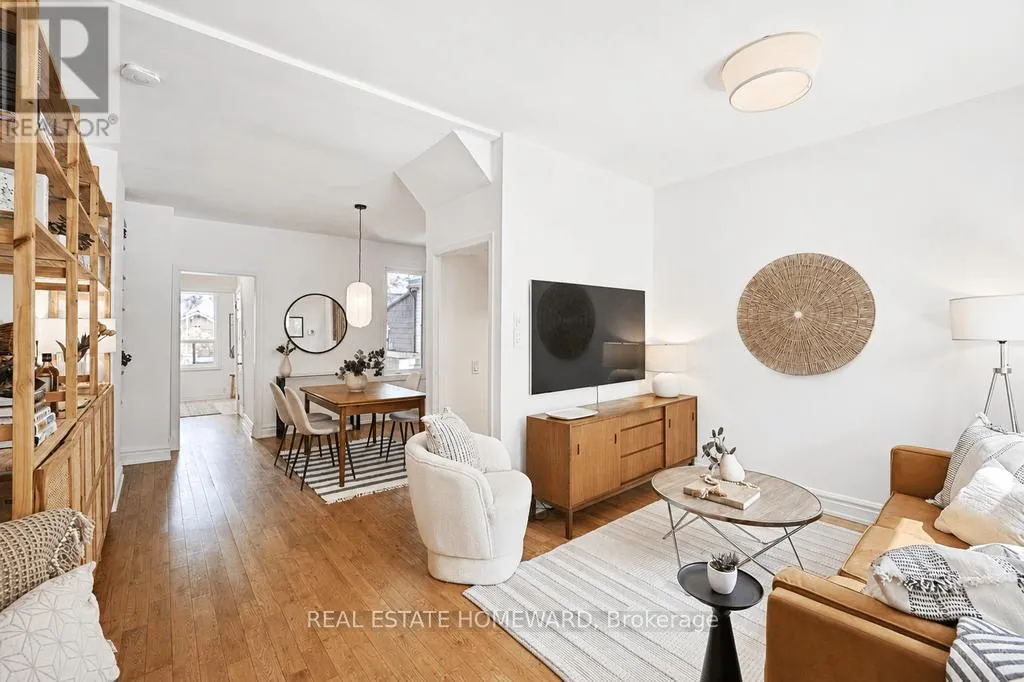


91 Carlaw Avenue, Toronto (South Riverdale)

Directions
114 days ago
$799,000

91 Carlaw Avenue

Toronto (South Riverdale), Ontario M4M2R6

MLS® Number: E13484958

Get Qualified for a Mortgage
Bed 2 Bedrooms
Bath 2 Bathrooms
Feet 700 Square Feet

Listing Description

South Riverdale Gem with easy access to Leslieville shopping, cafes ,transit and schools (including French Immersion). Calling all first time Buyers- Don't let this light filled 2 bedroom 2 bathroom Home slip through your fingers.Dreamy High Ceilings make this space your own. Freshly painted throughout. Eat-in kitchen with walk out to Deck and extra deep and private backyard oasis. Beautifully renovated Garden Workshop freshly refurbished wood siding and fully fenced yard to keep children and pets safe.Partially finished basement with luxury vinyl plank flooring and good ceiling height. Newly installed sump pump.Last house in a row- Feels like a semi-detached! Easy access to downtown and Lakeshore Blvd., Martin Goodman Trail at your door.Proximity to Biidaasige Park and future Port Lands neighbourhood and to the Ontario Line. (id:47966)

(E13484958)

Property Summary

Property Type Row / Townhouse
Building Type Row / Townhouse
Square Footage
700 sqft
Neighbourhood Name Toronto (South Riverdale)
Time on REALTOR.ca 114 days

Building

Bathrooms

Total 2
Partial 1

Bedrooms

Above Grade 2

Interior Features

Appliances Included Washer, Refrigerator, Water meter, Stove, Dryer, Window Coverings
Flooring Hardwood, Ceramic, Wood
Basement Type Partially finished, N/A

Building Features

Features
Brick, Vinyl siding , Level, Sump Pump
Structures
Row / Townhouse
Foundation Type
Block, Brick

Heating & Cooling

Cooling
Central air conditioning
Heating Type
Forced air, Natural gas

Exterior Features

Exterior Finish
Brick, Vinyl siding

Location

91 Carlaw Avenue, Toronto (South Riverdale)

Parking

Parking Type: No Garage
Parking Features: No Garage

Measurements

Square Footage: 700 sqft
Total Finished Area: 0 sqft

Rooms

Main level
Living room
13.98 Ft x 12.76 Ft
Dining room
13.98 Ft x 9.38 Ft
Kitchen
11.35 Ft x 8.69 Ft
Second level
Primary Bedroom
13.85 Ft x 9.38 Ft
Bedroom 2
9.02 Ft x 9.28 Ft
Basement
Recreational, Games room
12.11 Ft x 8.76 Ft

Land

Lot Features

Fencing: Fenced yard, Fully Fenced

Similar Listings

Scroll to Top

