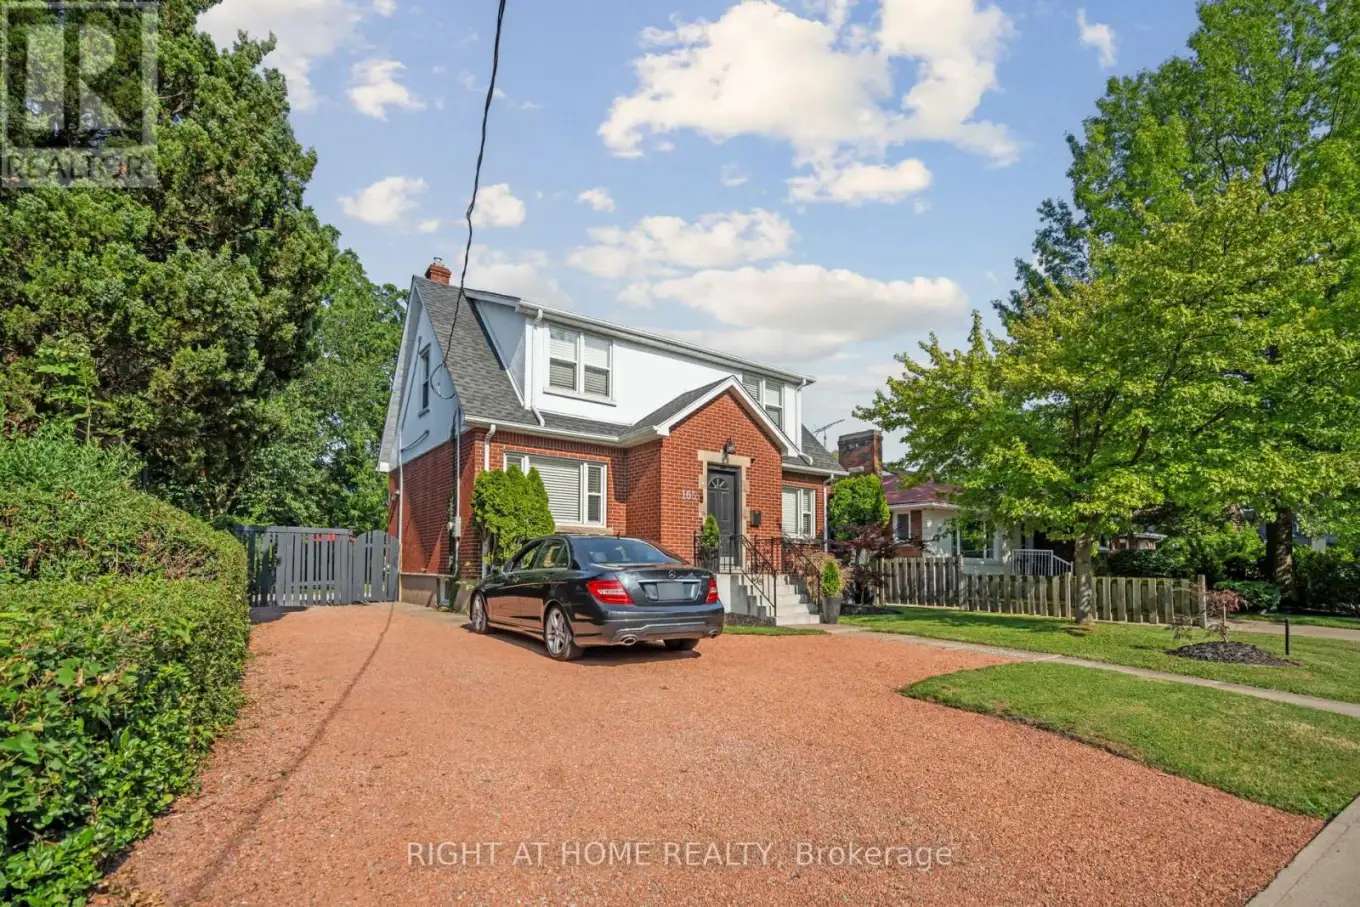


105 Glenridge Avenue, St. Catharines (Old Glenridge)

Directions
111 days ago
$998,880

105 Glenridge Avenue

St. Catharines (Old Glenridge), Ontario L2R4X5

MLS® Number: X13486434

Get Qualified for a Mortgage
Bed 8 Bedrooms
Bath 3 Bathrooms
Feet 2000 Square Feet

Listing Description

Rare Opportunity in Old Glenridge - Luxury Living 4 Mins to Brock University. Opportunities like this don't come around often in Old Glenridge, easily one of St. Catharines' finest and most established neighbourhoods. Now offered at $998,880, this gorgeous luxury property sits in a quiet, tree-lined enclave on Glenridge Ave-just a quick 4-minute drive to Brock University. Property & Lot Highlights: Premium Lot: Massive 50 ft X 150 ft deep lot in a highly desirable area. Solid Construction: Built with a desirable poured concrete foundation. Year-Round Comfort: Equipped with central air conditioning. Premium Interior Features: Fully Renovated: Pristine modern finishes throughout. Income/In-Law Potential: Fully finished lower unit with a private, separate entrance. Chef's Kitchen: Brand-new, never-used luxury stainless steel appliances. The Location Advantage: Convenience: Under 5 minutes to Brock University. Lifestyle: Incredibly quick access to the Pen Centre, downtown, Ridley College, St.Catharines Golf Club, Montebello Park and top-tier schools. Essentials: Short drive to the hospital. You get the absolute best of both worlds here-a peaceful, high-end neighbourhood feel with unbeatable city access. In a market where timing is everything, this under-a-million luxury home is a must-see. Reach out today to book your private tour. (id:47966)

(X13486434)

Property Summary

Property Type House
Building Type House
Square Footage
2,000 sqft
Neighbourhood Name St. Catharines (Old Glenridge)
Time on REALTOR.ca 111 days

Building

Bathrooms

Total 3
Partial 1

Bedrooms

Above Grade 8
Below Grade 2

Interior Features

Appliances Included Washer, Refrigerator, Water meter, Stove, Dryer, Microwave, Cooktop, Oven - Built-In, Blinds, Water Heater
Flooring Hardwood, Vinyl
Basement Type Finished, Separate entrance, N/A, N/A

Building Features

Features
Brick, Stucco , Guest Suite, In-Law Suite
Structures
House
Foundation Type
Poured Concrete

Heating & Cooling

Cooling
Central air conditioning
Fireplace
Yes
Heating Type
Forced air, Natural gas

Exterior Features

Exterior Finish
Brick, Stucco

Location

105 Glenridge Avenue, St. Catharines (Old Glenridge)

Neighbourhood Features

Zoning

R2

Parking

Parking Type: Other, No Garage
Total Parking Spaces: 10
Parking Features: Other, No Garage

Measurements

Square Footage: 2,000 sqft
Total Finished Area: 0 sqft

Rooms

Main level
Living room
22.05 Ft x 12.2 Ft
Kitchen
10.01 Ft x 12.2 Ft
Dining room
13.19 Ft x 11.81 Ft
Sitting room
10.01 Ft x 9.84 Ft
Lower level
Kitchen
10.17 Ft x 8.2 Ft
Bathroom
6.82 Ft x 5.35 Ft
Bedroom
11.25 Ft x 8.86 Ft
Bedroom 2
11.25 Ft x 12.14 Ft
Second level
Primary Bedroom
15.09 Ft x 13.12 Ft
Bedroom 2
12.8 Ft x 12.2 Ft
Bedroom 3
9.91 Ft x 9.88 Ft
Bedroom 4
10.01 Ft x 9.84 Ft

Other Property Information

Zoning Description
R2

Similar Listings

Scroll to Top

