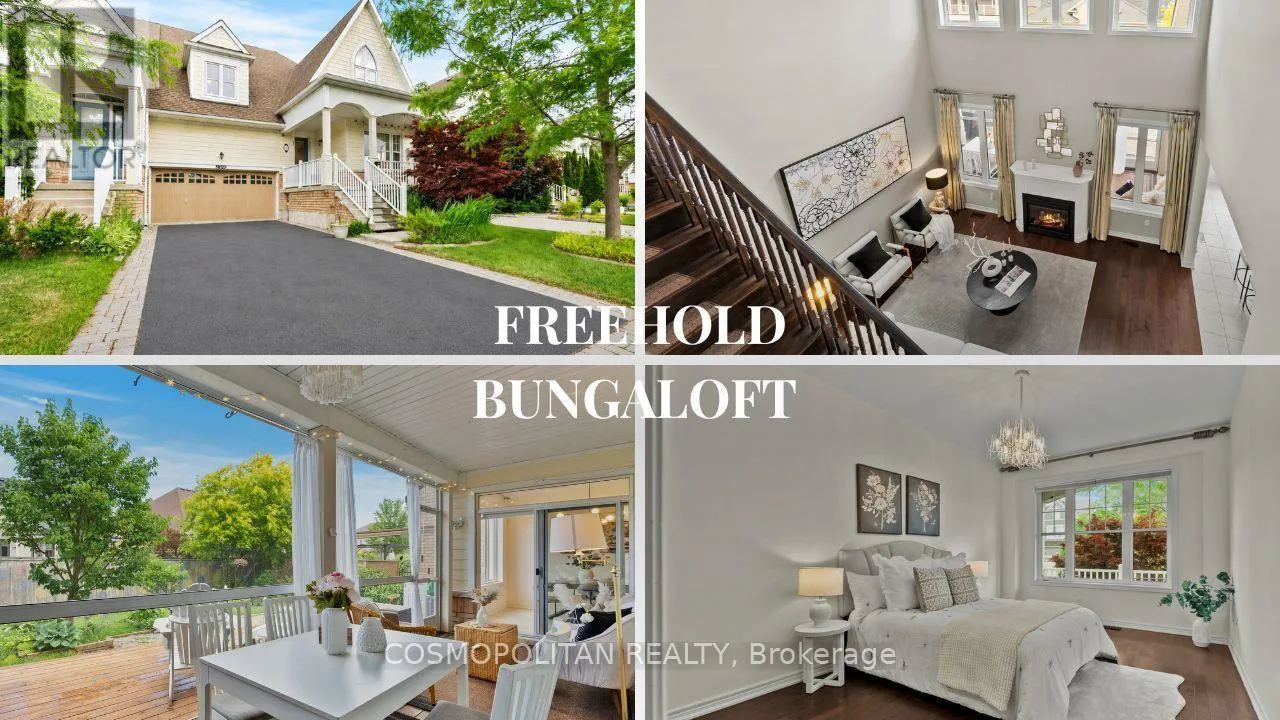
Rare freehold bungaloft offering over 2,000 sq. ft. of thoughtfully designed living space, a double-car garage, main-floor primary suite, and exceptional indoor-outdoor living. Originally built as the builder's model home by Rosehaven Homes, this beautifully maintained residence combines space, flexibility, and everyday comfort-perfect for growing families, multi-generational living, downsizers, or those relocating from the GTA.The spacious main-floor primary retreat features a walk-in closet and luxurious 5-piece ensuite, while two generous upstairs bedrooms, a Jack-and-Jill bathroom, and an open loft provide the perfect private space for children, guests, or a home office.The bright open-concept main floor showcases hardwood flooring, granite countertops, a large centre island, spacious living and dining areas, and a soaring open-to-above great room with a Napoleon gas fireplace. Step outside to the covered screened deck overlooking beautifully landscaped perennial gardens-perfect for BBQs, entertaining, or relaxing on warm summer evenings. At the front, enjoy the only covered front porch among the townhomes in the community, creating another inviting space for your morning coffee or evening conversation.Built to ENERGY STAR standards, this home offers year-round comfort and efficiency. Recent updates include a new GAF roofing system (2025) with transferable warranty, freshly sealed asphalt driveway (2026), parking for up to six vehicles, and an unfinished basement with excellent ceiling height and endless future potential.Located in one of Niagara Falls' most desirable neighbourhoods, you're surrounded by scenic walking trails, the Niagara River, Dufferin Islands, Legends on the Niagara Golf Course, parks, schools, shopping, restaurants, convenient QEW access, and the new South Niagara Hospital. Rarely does a freehold bungaloft combine this much space, flexibility, outdoor living, and value in one exceptional home. (id:47966)
(X13487156)



 3
Bedrooms
 2
Bathrooms
 1100
Square Feet

