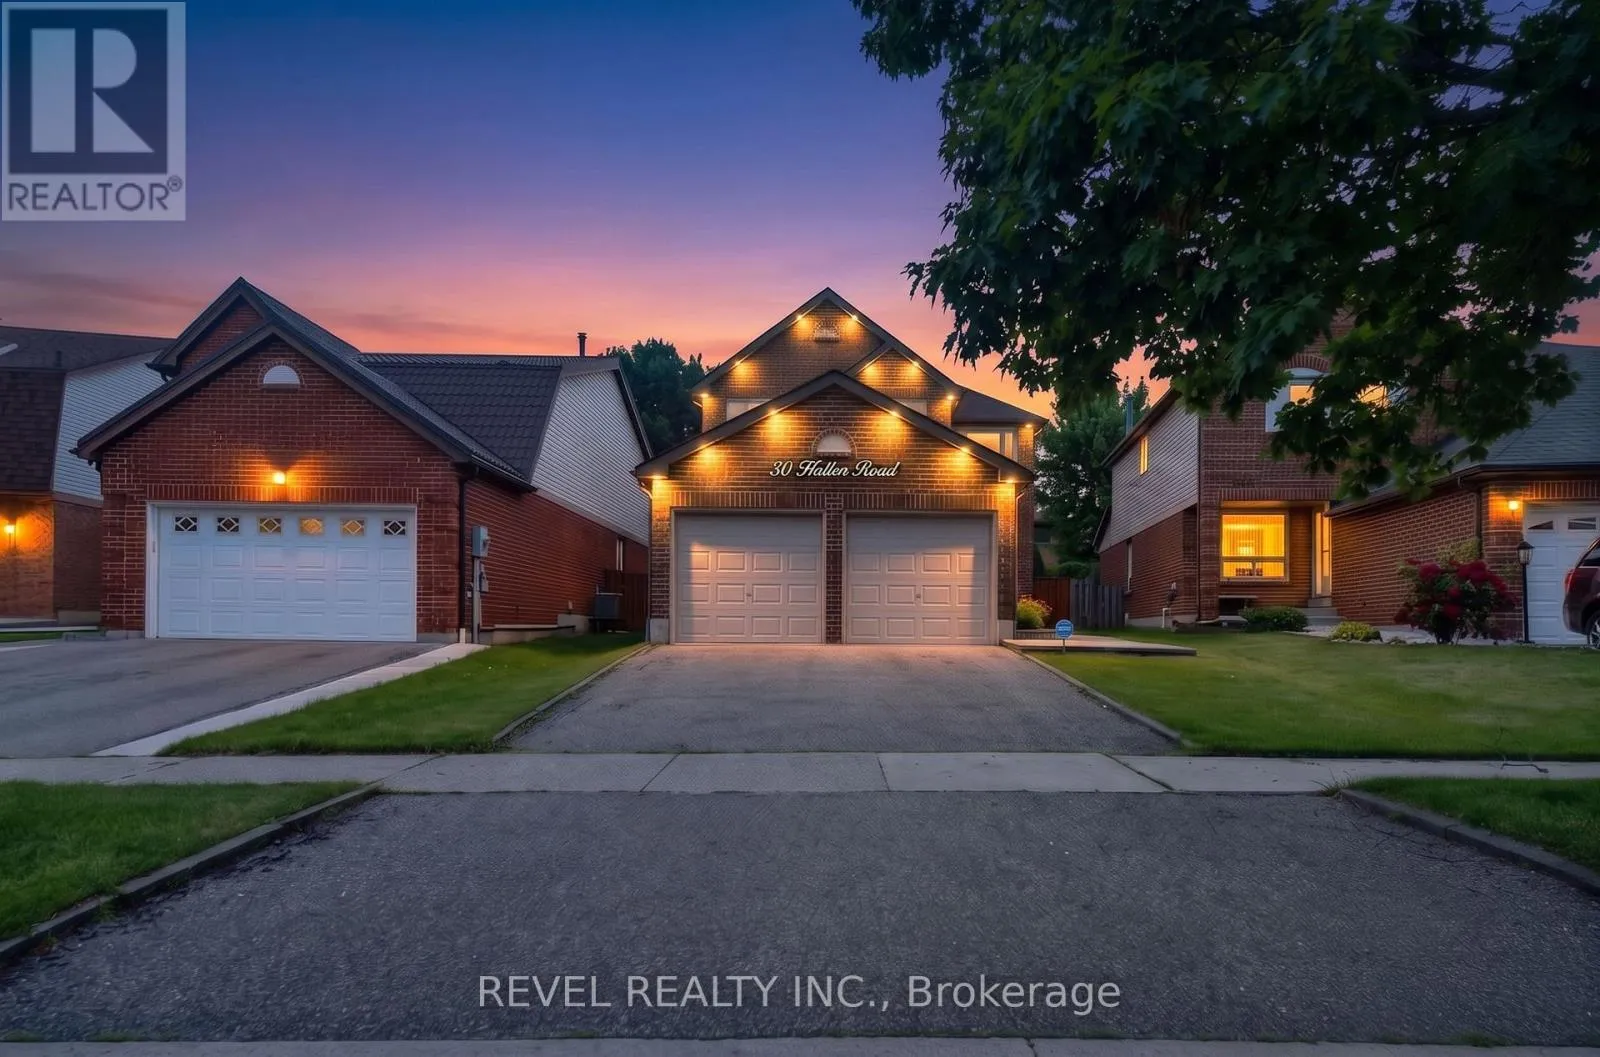
30 Hallen Road, Brampton (Fletcher’s West)

Directions
114 days ago
$924,900

30 Hallen Road

Brampton (Fletcher's West), Ontario L6Y2V6

MLS® Number: W13487332

Get Qualified for a Mortgage
Bed 4 Bedrooms
Bath 3 Bathrooms
Feet 1500 Square Feet

Listing Description

Welcome to 30 Hallen Road, a beautifully maintained family home in a desirable Brampton neighbourhood. The main floor offers a functional layout featuring a private office, spacious living room with a cozy fireplace, formal dining area, updated kitchen, and convenient 2-piece bath. Hardwood flooring, pot lights & california shutters extend throughout the home, while a main floor walk-out leads to a fully interlocked, maintenance-free backyard oasis complete with an inground pool-perfect for relaxing and entertaining. Upstairs, you'll find 4 generous bedrooms, including a spacious primary retreat with his-and-hers closets and a 4-piece ensuite. An additional 4-piece bathroom serves the remaining bedrooms. The finished basement adds valuable living space with a large recreation room, laundry area, and a versatile den ideal as a guest room, home office, gym, or extra storage.Conveniently located close to parks, schools, shopping, restaurants, public transit, and major highways, this home offers the perfect blend of comfort, functionality, and lifestyle for growing families. (id:47966)

(W13487332)

Property Summary

Property Type House
Building Type House
Square Footage
1,500 sqft
Neighbourhood Name Brampton (Fletcher's West)
Time on REALTOR.ca 114 days

Building

Bathrooms

Total 3
Partial 1

Bedrooms

Above Grade 4

Interior Features

Appliances Included Washer, Refrigerator, Dishwasher, Stove, Dryer, Microwave, Window Coverings, Water Heater
Flooring Hardwood
Basement Type Finished, N/A

Building Features

Features
Brick ,
Structures
House
Foundation Type
Poured Concrete

Heating & Cooling

Cooling
Central air conditioning
Fireplace
Yes
Heating Type
Forced air, Natural gas

Exterior Features

Exterior Finish
Brick

Location

30 Hallen Road, Brampton (Fletcher's West)

Parking

Parking Type: Attached Garage, Garage
Total Parking Spaces: 4
Parking Features: Attached Garage, Garage

Measurements

Square Footage: 1,500 sqft
Total Finished Area: 0 sqft

Rooms

Main level
Office
11.06 Ft x 14.8 Ft
Kitchen
10.99 Ft x 17.36 Ft
Dining room
9.94 Ft x 10.99 Ft
Living room
15.06 Ft x 11.45 Ft
Basement
Recreational, Games room
20.7 Ft x 16.31 Ft
Laundry room
10.4 Ft x 8.2 Ft
Den
12.66 Ft x 11.45 Ft
Second level
Primary Bedroom
18.18 Ft x 16.17 Ft
Bedroom 2
16.73 Ft x 11.88 Ft
Bedroom 3
10.07 Ft x 11.78 Ft
Bedroom 4
11.09 Ft x 9.81 Ft

Similar Listings

Scroll to Top