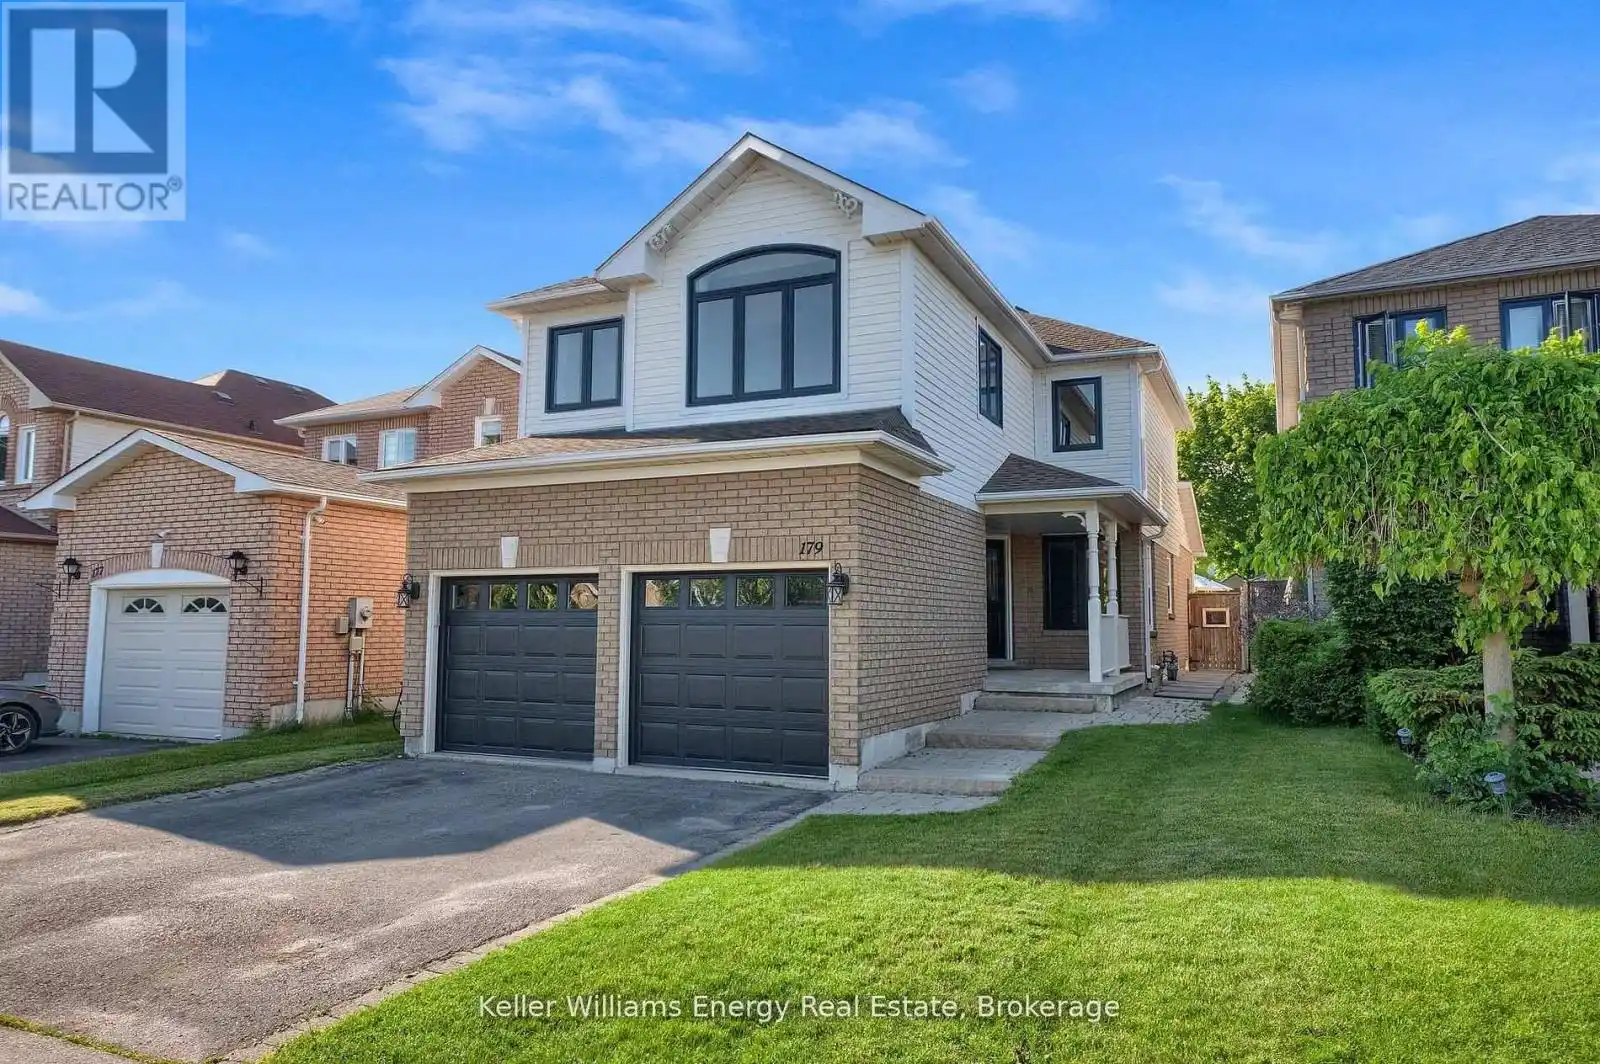


179 Wilkins Crescent, Clarington (Courtice)

Directions
114 days ago
$839,900

179 Wilkins Crescent

Clarington (Courtice), Ontario L1E3B7

MLS® Number: E13488012

Get Qualified for a Mortgage
Bed 4 Bedrooms
Bath 3 Bathrooms
Feet 1500 Square Feet

Listing Description

Open House Sunday 12-2! Welcome to 179 Wilkins Crescent! This 3+1 bedroom, 3 bath home has been tastefully updated throughout & is situated on a premium 150 ft deep lot! Main level features 2 pc bath, spacious Living/Dining Area, bright updated eat-in kitchen with quartz counters and large family room with fireplace & vaulted ceiling! 2nd level boasts 3 spacious bedrooms and 2 full baths including oversized primary bedroom with walk-in closet & 4 pc ensuite bath! Finished basement with 4th bedroom, home gym & large Rec Area! Premium sized 150 ft deep lot with large fully fenced backyard perfect for families & outdoor entertaining! Excellent location tucked away on quiet street in a family friendly neighbourhood walking distance to public and catholic schools (Good Shepherd, Holy Trinity & Lydia Trull), parks, tennis courts, restaurants & public transit! Mins from 401 & 407 access! Many recent upgrades done in last couple years including new windows throughout main & second level, new central AC, appliances & garage door! See virtual tour!! (id:47966)

(E13488012)

Property Summary

Property Type House
Building Type House
Square Footage
1,500 sqft
Neighbourhood Name Clarington (Courtice)
Time on REALTOR.ca 114 days

Building

Bathrooms

Total 3
Partial 1

Bedrooms

Above Grade 4
Below Grade 1

Interior Features

Appliances Included Washer, Refrigerator, Central Vacuum, Dishwasher, Stove, Dryer, Microwave, Window Coverings, Garage door opener, Water Heater
Flooring Tile, Hardwood, Carpeted
Basement Type Finished, N/A

Building Features

Features
Brick, Aluminum siding ,
Structures
House
Foundation Type
Concrete

Heating & Cooling

Cooling
Central air conditioning
Heating Type
Forced air, Natural gas

Exterior Features

Exterior Finish
Brick, Aluminum siding

Location

179 Wilkins Crescent, Clarington (Courtice)

Neighbourhood Features

Zoning

R2

Parking

Parking Type: Attached Garage, Garage
Total Parking Spaces: 4
Parking Features: Attached Garage, Garage

Measurements

Square Footage: 1,500 sqft
Total Finished Area: 0 sqft

Rooms

Basement
Bedroom 4
14.76 Ft x 11.81 Ft
Main level
Living room
21 Ft x 12.11 Ft
Dining room
21 Ft x 12.11 Ft
Kitchen
10.2 Ft x 7.91 Ft
Eating area
10.2 Ft x 7.91 Ft
Family room
10.89 Ft x 15.49 Ft
Upper Level
Primary Bedroom
18.9 Ft x 13.91 Ft
Bedroom 2
10.1 Ft x 10.1 Ft
Bedroom 3
13.68 Ft x 9.91 Ft
Other
Recreational, Games room
N/A

Other Property Information

Zoning Description
R2

Similar Listings

Scroll to Top

