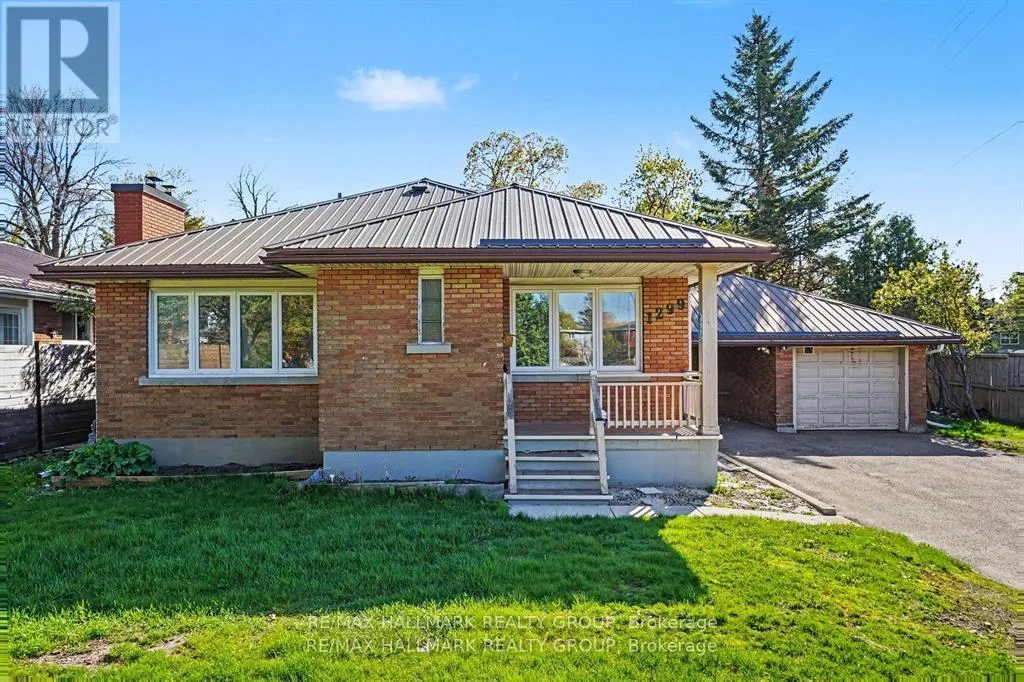


1299 Evans Boulevard, Ottawa

Directions
114 days ago
$799,000

1299 Evans Boulevard

Ottawa, Ontario K1H7T8

MLS® Number: X13487758

Get Qualified for a Mortgage
Bed 4 Bedrooms
Bath 2 Bathrooms
Feet 1500 Square Feet

Listing Description

*Open House Sunday, July 12th, from 2-4 pm* Beautifully maintained corner-unit bungalow in a great Alta Vista location. This bright and inviting resale home features natural hardwood flooring throughout the main level and bedrooms, three spacious bedrooms, a generous living room, formal dining area, full main bathroom, and a well-appointed kitchen.The fully finished lower level offers excellent additional living space with a large recreation room, an additional bedroom, three-piece bathroom, and laundry area-ideal for guests, extended family, or a flexible work-from-home setup.Enjoy added privacy, a carport, detached garage, and additional paved parking. Conveniently located close to shopping, public transit, parks, and excellent schools, this is a fantastic opportunity in one of Ottawa's most established and desirable neighbourhoods. (id:47966)

(X13487758)

Property Summary

Property Type House
Building Type House
Square Footage
1,500 sqft
Neighbourhood Name Ottawa
Time on REALTOR.ca 114 days

Building

Bathrooms

Total 2

Bedrooms

Above Grade 4
Below Grade 1

Interior Features

Appliances Included Washer, Refrigerator, Stove, Dryer, Hood Fan
Basement Type Finished, N/A

Building Features

Features
Brick ,
Structures
House
Foundation Type
Concrete

Heating & Cooling

Cooling
Central air conditioning
Heating Type
Forced air, Natural gas

Exterior Features

Exterior Finish
Brick

Location

1299 Evans Boulevard, Ottawa

Parking

Parking Type: Detached Garage, Garage
Total Parking Spaces: 4
Parking Features: Detached Garage, Garage

Measurements

Square Footage: 1,500 sqft
Total Finished Area: 0 sqft

Rooms

Main level
Living room
15.32 Ft x 11.91 Ft
Dining room
10.33 Ft x 9.42 Ft
Kitchen
11.75 Ft x 9.58 Ft
Primary Bedroom
14.17 Ft x 11.25 Ft
Bedroom
11.52 Ft x 9.25 Ft
Bedroom
10.99 Ft x 9.58 Ft
Bathroom
8.5 Ft x 7.25 Ft
Lower level
Den
11.15 Ft x 10.93 Ft
Laundry room
10.43 Ft x 4.92 Ft
Recreational, Games room
21 Ft x 18.77 Ft
Bedroom
10.33 Ft x 10.17 Ft
Bathroom
8.92 Ft x 7.74 Ft

Similar Listings

Scroll to Top

