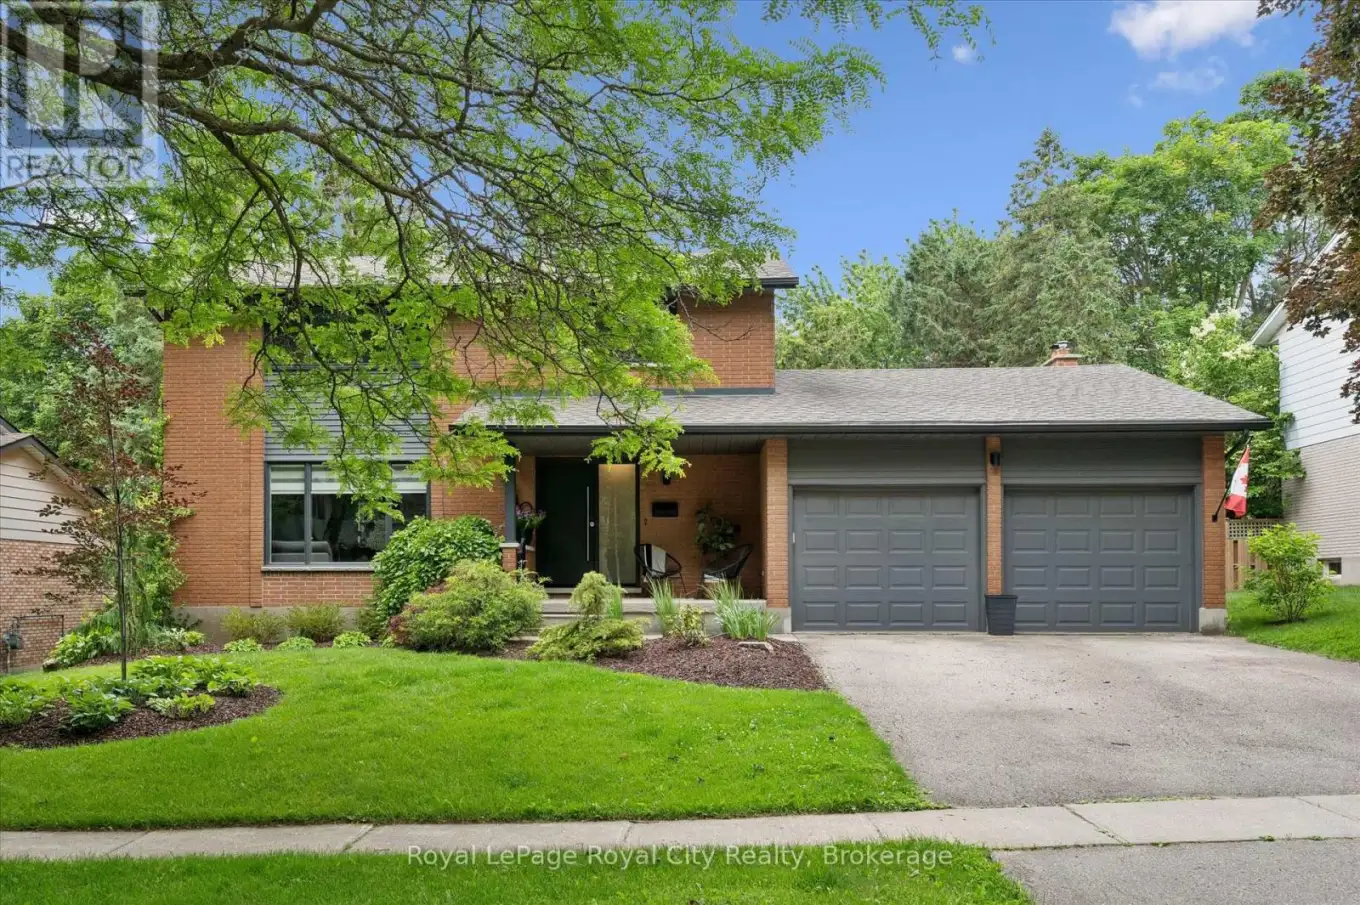


40 Walnut Drive, Guelph (General Hospital)

Directions
114 days ago
$1,439,900

40 Walnut Drive

Guelph (General Hospital), Ontario N1E4B3

MLS® Number: X13489434

Get Qualified for a Mortgage
Bed 4 Bedrooms
Bath 4 Bathrooms
Feet 2000 Square Feet

Listing Description

When you hear Walnut Drive, you already sense something special - and 40 Walnut delivers on every expectation. This beautifully maintained 4-bedroom, 4-bathroom home blends timeless traditional character with a backyard transformation that truly has to be seen to be believed. Step inside to a welcoming foyer that sets the tone perfectly. The classic layout offers generous room for every occasion - a large formal living room with a stunning picture window that frames the neighbourhood beautifully, and a renovated family room anchored by a gorgeous gas fireplace that makes every evening feel like home. Four excellent bedrooms and four baths, including a lovely en-suite on the second level, ensure comfort and convenience for the whole family. But the real story here unfolds the moment you step outside. Over the past seven years, the current owners have poured their hearts into creating an extraordinary private retreat. An inground pool, a hot tub, and a meticulously designed outdoor space have turned this backyard into a genuine oasis - the kind of place where summers are lived to the fullest and evenings never end too early. The curb appeal has been equally transformed, with a refreshed facade that gives this home serious presence on one of the area's most beloved streets. This is more than a house. It's a lifestyle waiting for its next chapter. (id:47966)

(X13489434)

Property Summary

Property Type House
Building Type House
Square Footage
2,000 sqft
Neighbourhood Name Guelph (General Hospital)
Time on REALTOR.ca 114 days

Building

Bathrooms

Total 4
Partial 2

Bedrooms

Above Grade 4

Interior Features

Appliances Included Washer, Refrigerator, Water meter, Water softener, Hot Tub, Gas stove(s), Dishwasher, Dryer, Freezer, Hood Fan, Window Coverings, Garage door opener, Garage door opener remote(s), Water Heater
Basement Type Finished, Full, N/A

Building Features

Features
Vinyl siding, Brick Veneer , Conservation/green belt, Lighting
Structures
House
Foundation Type
Poured Concrete

Heating & Cooling

Cooling
Central air conditioning
Fireplace
Yes
Heating Type
Forced air, Natural gas

Exterior Features

Exterior Finish
Vinyl siding, Brick Veneer

Location

40 Walnut Drive, Guelph (General Hospital)

Parking

Parking Type: Attached Garage, Garage
Total Parking Spaces: 4
Parking Features: Attached Garage, Garage

Measurements

Square Footage: 2,000 sqft
Total Finished Area: 0 sqft

Rooms

Main level
Bathroom
4.95 Ft x 5.25 Ft
Eating area
11.29 Ft x 7.35 Ft
Dining room
13.32 Ft x 11.42 Ft
Family room
11.78 Ft x 20.08 Ft
Foyer
7.81 Ft x 9.12 Ft
Kitchen
13.32 Ft x 12.8 Ft
Living room
13.45 Ft x 18.8 Ft
Second level
Bedroom
10.76 Ft x 10.7 Ft
Bedroom
12.01 Ft x 8.89 Ft
Primary Bedroom
12.01 Ft x 14.07 Ft
Bathroom
6.73 Ft x 4.36 Ft
Bathroom
10.76 Ft x 7.64 Ft
Bedroom
10.76 Ft x 12.99 Ft
Basement
Bathroom
4.72 Ft x 5.09 Ft
Cold room
5.84 Ft x 12.63 Ft
Great room
12.83 Ft x 31.36 Ft
Laundry room
10.99 Ft x 14.37 Ft
Recreational, Games room
13.29 Ft x 28.35 Ft
Utility room
10.66 Ft x 8.04 Ft

Land

Lot Features

Fencing: Fully Fenced

Similar Listings

Scroll to Top

