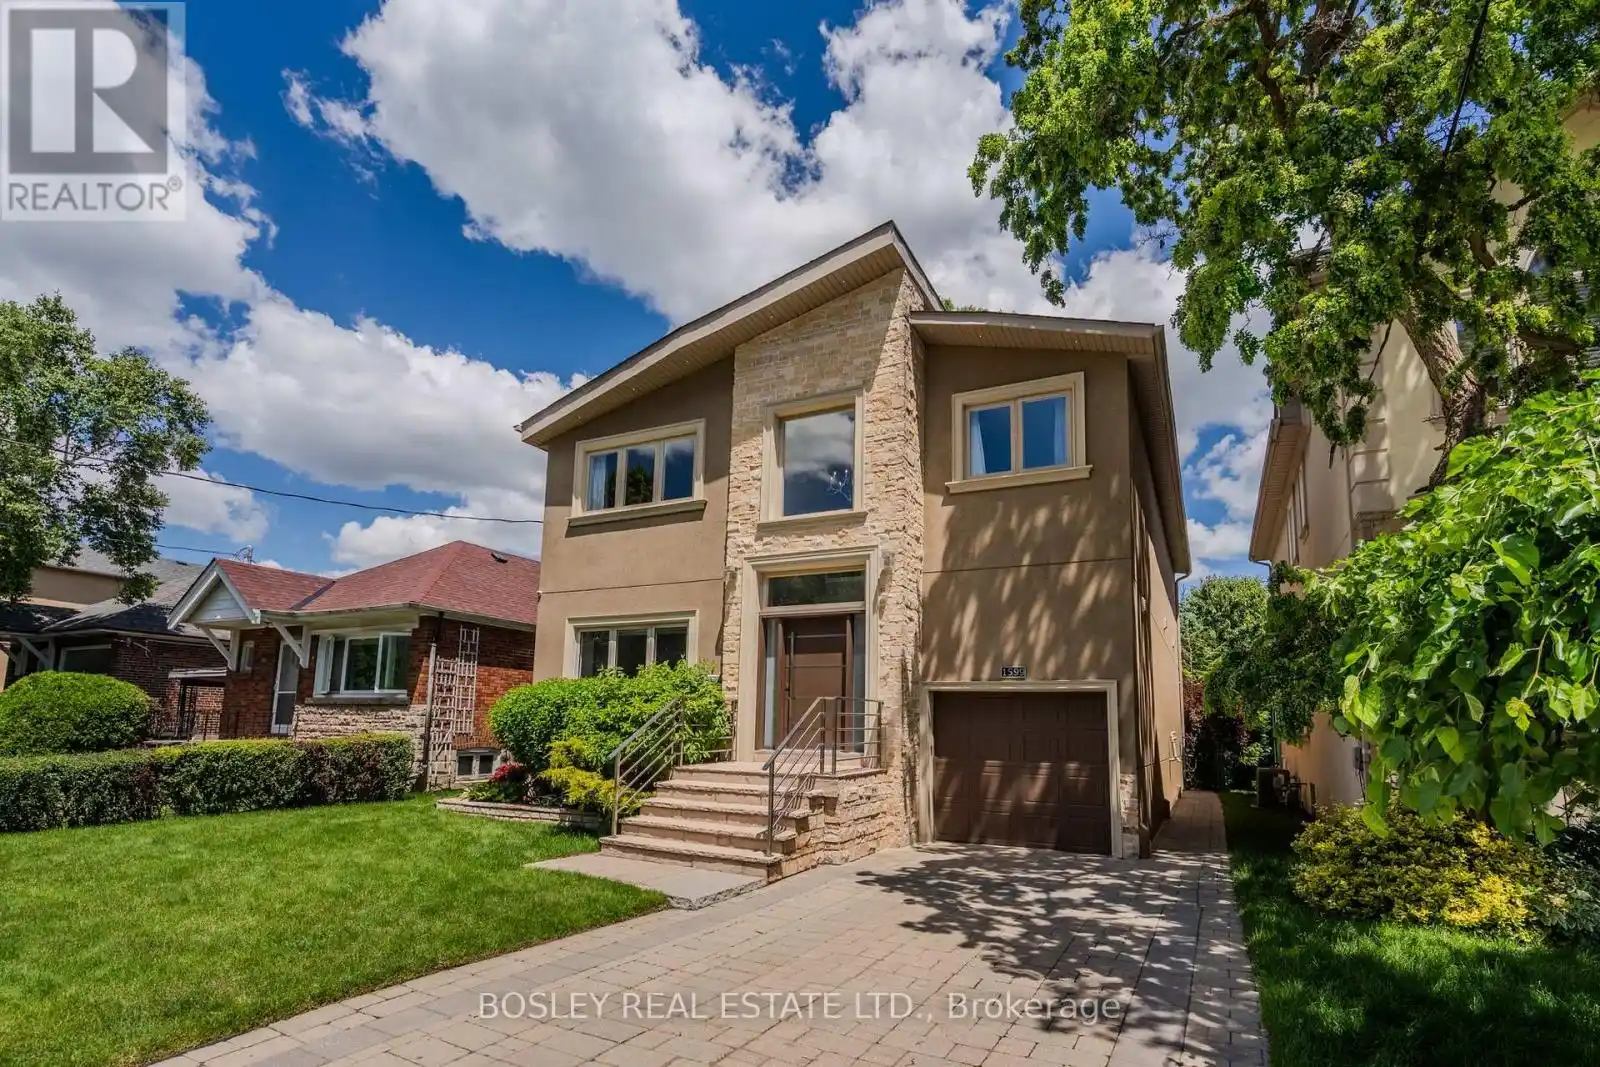
1599 Woodbine Heights Boulevard, Toronto (O’Connor-Parkview)

Directions
114 days ago
$2,285,000

1599 Woodbine Heights Boulevard

Toronto (O'Connor-Parkview), Ontario M4B3A3

MLS® Number: E13488476

Get Qualified for a Mortgage
Bed 5 Bedrooms
Bath 5 Bathrooms
Feet 2500 Square Feet

Listing Description

The moment you arrive, the street is calm, the trees are tall, and the noise of the city simply disappears. The layout alone is worth the visit. Step inside to a timeless and elegant 4+1 bedroom, 5 bathroom home. The foyer sets the tone right away,brand-new tile, a generous closet, and a conveniently placed powder room just around the corner. The living room, with a fireplace and a grand piano (yes, it can stay)is easy to settle into. The dining room walks out to the deck, and beyond it a private backyard wrapped in trees, the kind of place where you find yourself with a morning coffee, listening to the birds, in no rush to be anywhere. The chef's kitchen deserves a second look.Restaurant-grade stainless steel countertops, a brand-new fridge, and the kind of kitchen where people just end up gathered and talking. Upstairs, the primary bedroom delivers his and hers closets and a spa-inspired ensuite, two bedrooms share a bathroom, and a fourth has its own ensuite and walk-in closet. Enjoy the garage and a long private driveway. And when you are ready to leave, ravine trails are around the corner, a TTC stop is a short walk from your door, and the Don Valley Parkway gives you fast access to every corner of the city. (id:47966)

(E13488476)

Property Summary

Property Type House
Building Type House
Square Footage
2,500 sqft
Neighbourhood Name Toronto (O'Connor-Parkview)
Time on REALTOR.ca 114 days

Building

Bathrooms

Total 5
Partial 1

Bedrooms

Above Grade 5
Below Grade 1

Interior Features

Appliances Included Washer, Refrigerator, Dishwasher, Wine Fridge, Range, Oven, Dryer, Cooktop, Oven - Built-In, Hood Fan, Window Coverings
Flooring Tile, Hardwood, Carpeted, Bamboo
Basement Type Finished, N/A

Building Features

Features
Stone, Stucco , Ravine, Sump Pump
Structures
House
Foundation Type
Concrete

Heating & Cooling

Cooling
Central air conditioning
Fireplace
Yes
Heating Type
Forced air, Natural gas

Exterior Features

Exterior Finish
Stone, Stucco

Location

1599 Woodbine Heights Boulevard, Toronto (O'Connor-Parkview)

Parking

Parking Type: Attached Garage, Garage
Total Parking Spaces: 2
Parking Features: Attached Garage, Garage

Measurements

Square Footage: 2,500 sqft
Total Finished Area: 0 sqft

Rooms

Main level
Living room
27.26 Ft x 12.66 Ft
Dining room
13.85 Ft x 20.01 Ft
Foyer
6.17 Ft x 6.99 Ft
Kitchen
23.75 Ft x 9.84 Ft
Basement
Laundry room
8.76 Ft x 7.74 Ft
Recreational, Games room
12.83 Ft x 19.75 Ft
Exercise room
20.34 Ft x 12.99 Ft
Second level
Primary Bedroom
12.66 Ft x 20.24 Ft
Bedroom 2
18.77 Ft x 9.68 Ft
Bedroom 3
11.32 Ft x 13.58 Ft
Bedroom 4
11.58 Ft x 9.51 Ft

Land

Lot Features

Fencing: Fenced yard

Similar Listings

Scroll to Top