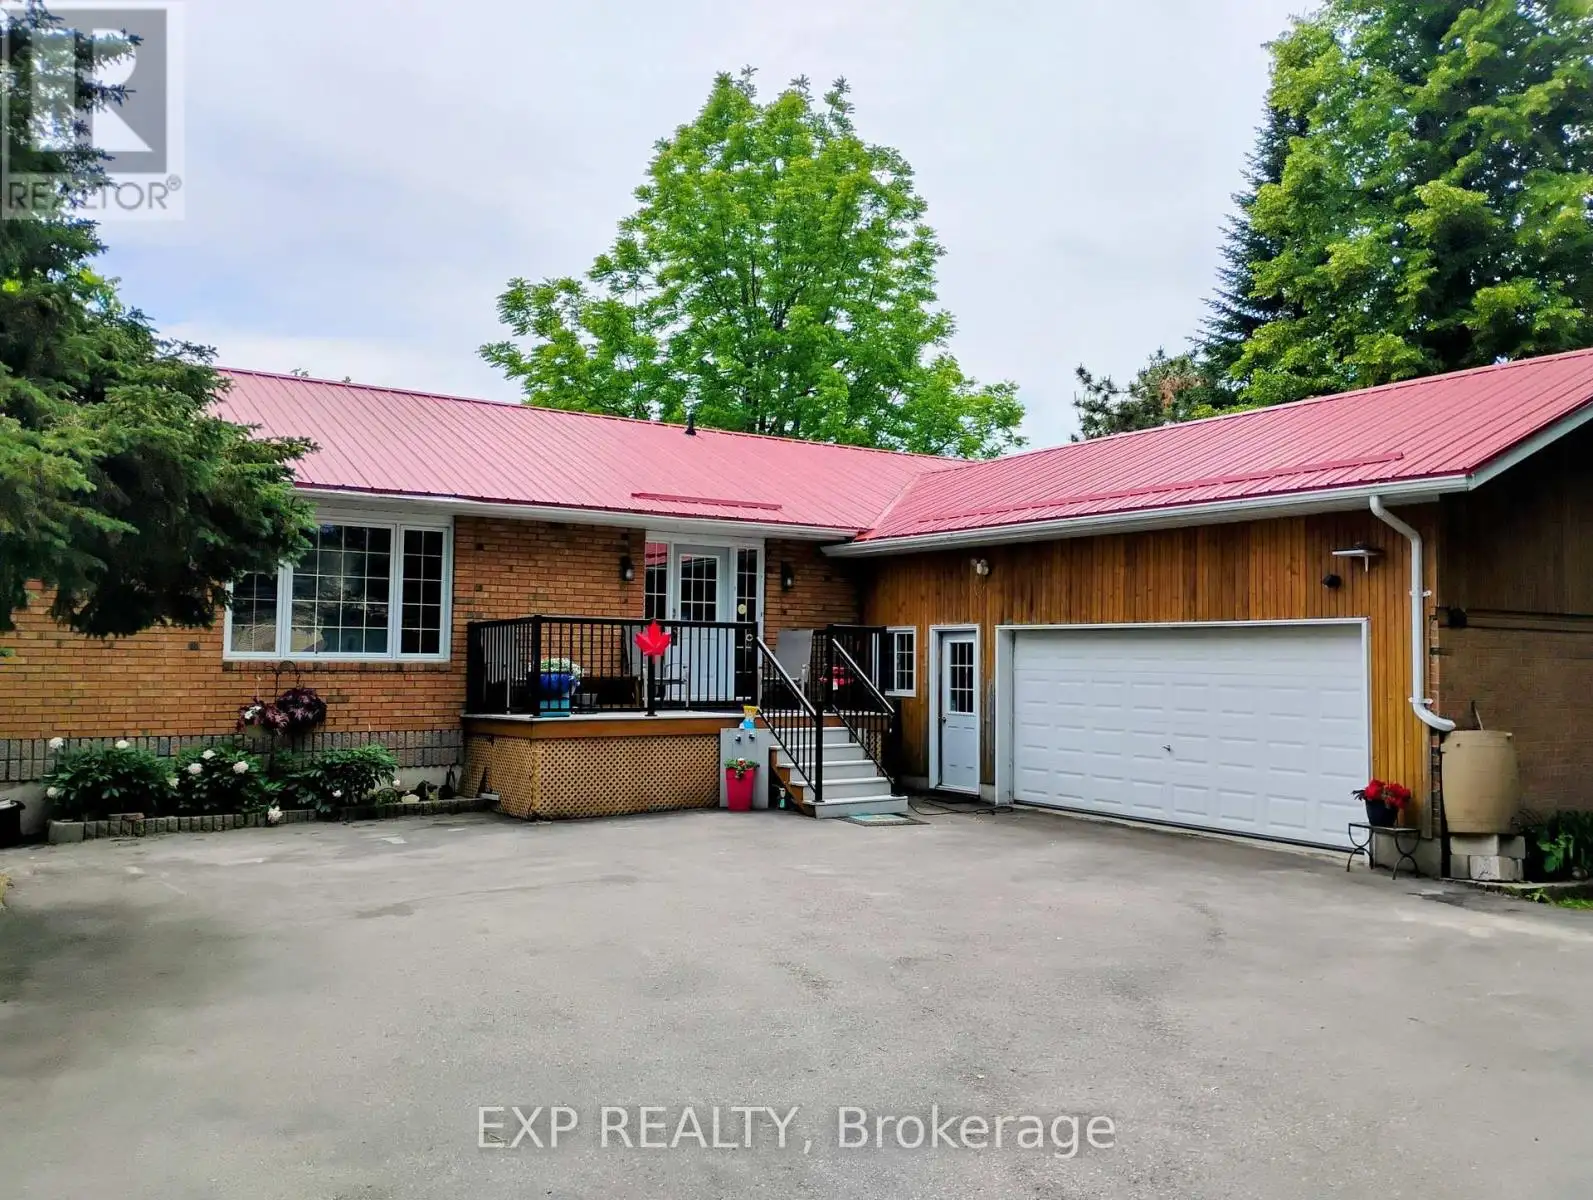


91 Simcoe Road, Ramara (Brechin)

Directions
119 days ago
$695,000

91 Simcoe Road

Ramara (Brechin), Ontario L0K1B0

MLS® Number: S13489278

Get Qualified for a Mortgage
Bed 4 Bedrooms
Bath 3 Bathrooms
Feet 1500 Square Feet

Listing Description

Welcome to 91 Simcoe Road - a spacious, well-equipped family home offering 4 bedrooms, a dedicated office and 3 bathrooms, including a comfortable lower-level in-law suite ideal for extended or multigenerational living. Set on a large 98 x 270 ft lot with town water and sewers, it's built for efficiency and easy living: steel roof, central air, propane heat, a cozy main-floor propane fireplace, and an owned solar array generating approximately $2,000-$2,500 net annually (buyer to verify terms and transferability) under contract through 2035.The grounds are made for gardeners and entertainers: 8 raised garden beds, a small greenhouse, 6 apple trees and a pear tree, plus two storage sheds. A large paved driveway parks up to 10 vehicles alongside an oversized two-car garage with workshop and door opener.All of this in Lagoon City, a Lake Simcoe community known for its network of canals, marina and convenient lake access - minutes from the water, without waterfront upkeep or taxes. (id:47966)

(S13489278)

Property Summary

Property Type House
Building Type House
Square Footage
1,500 sqft
Neighbourhood Name Ramara (Brechin)
Time on REALTOR.ca 119 days

Building

Bathrooms

Total 3

Bedrooms

Above Grade 4
Below Grade 1

Interior Features

Appliances Included Washer, Dishwasher, Oven, Dryer, Garage door opener, Two Refrigerators
Basement Type Full, Separate entrance

Building Features

Features
Wood, Brick Facing , In-Law Suite
Structures
House
Foundation Type
Poured Concrete

Heating & Cooling

Cooling
Central air conditioning
Fireplace
Yes
Heating Type
Forced air, Propane

Exterior Features

Exterior Finish
Wood, Brick Facing

Location

91 Simcoe Road, Ramara (Brechin)

Neighbourhood Features

Community Features

School Bus

Zoning

VR-6

Parking

Parking Type: Attached Garage, Garage
Total Parking Spaces: 12
Parking Features: Attached Garage, Garage

Measurements

Square Footage: 1,500 sqft
Total Finished Area: 0 sqft

Rooms

Main level
Living room
28.87 Ft x 12.99 Ft
Kitchen
12.99 Ft x 12.99 Ft
Dining room
12.99 Ft x 12.99 Ft
Primary Bedroom
16.37 Ft x 13.58 Ft
Bedroom 2
13.78 Ft x 7.87 Ft
Bedroom 3
9.97 Ft x 9.58 Ft
Lower level
Laundry room
15.58 Ft x 13.39 Ft
Utility room
23.98 Ft x 5.97 Ft
Family room
10.14 Ft x 13.98 Ft
Bedroom 4
15.98 Ft x 10.79 Ft
Office
13.78 Ft x 9.78 Ft
Kitchen
23.59 Ft x 12.6 Ft

Other Property Information

Zoning Description
VR-6

Similar Listings

Scroll to Top

