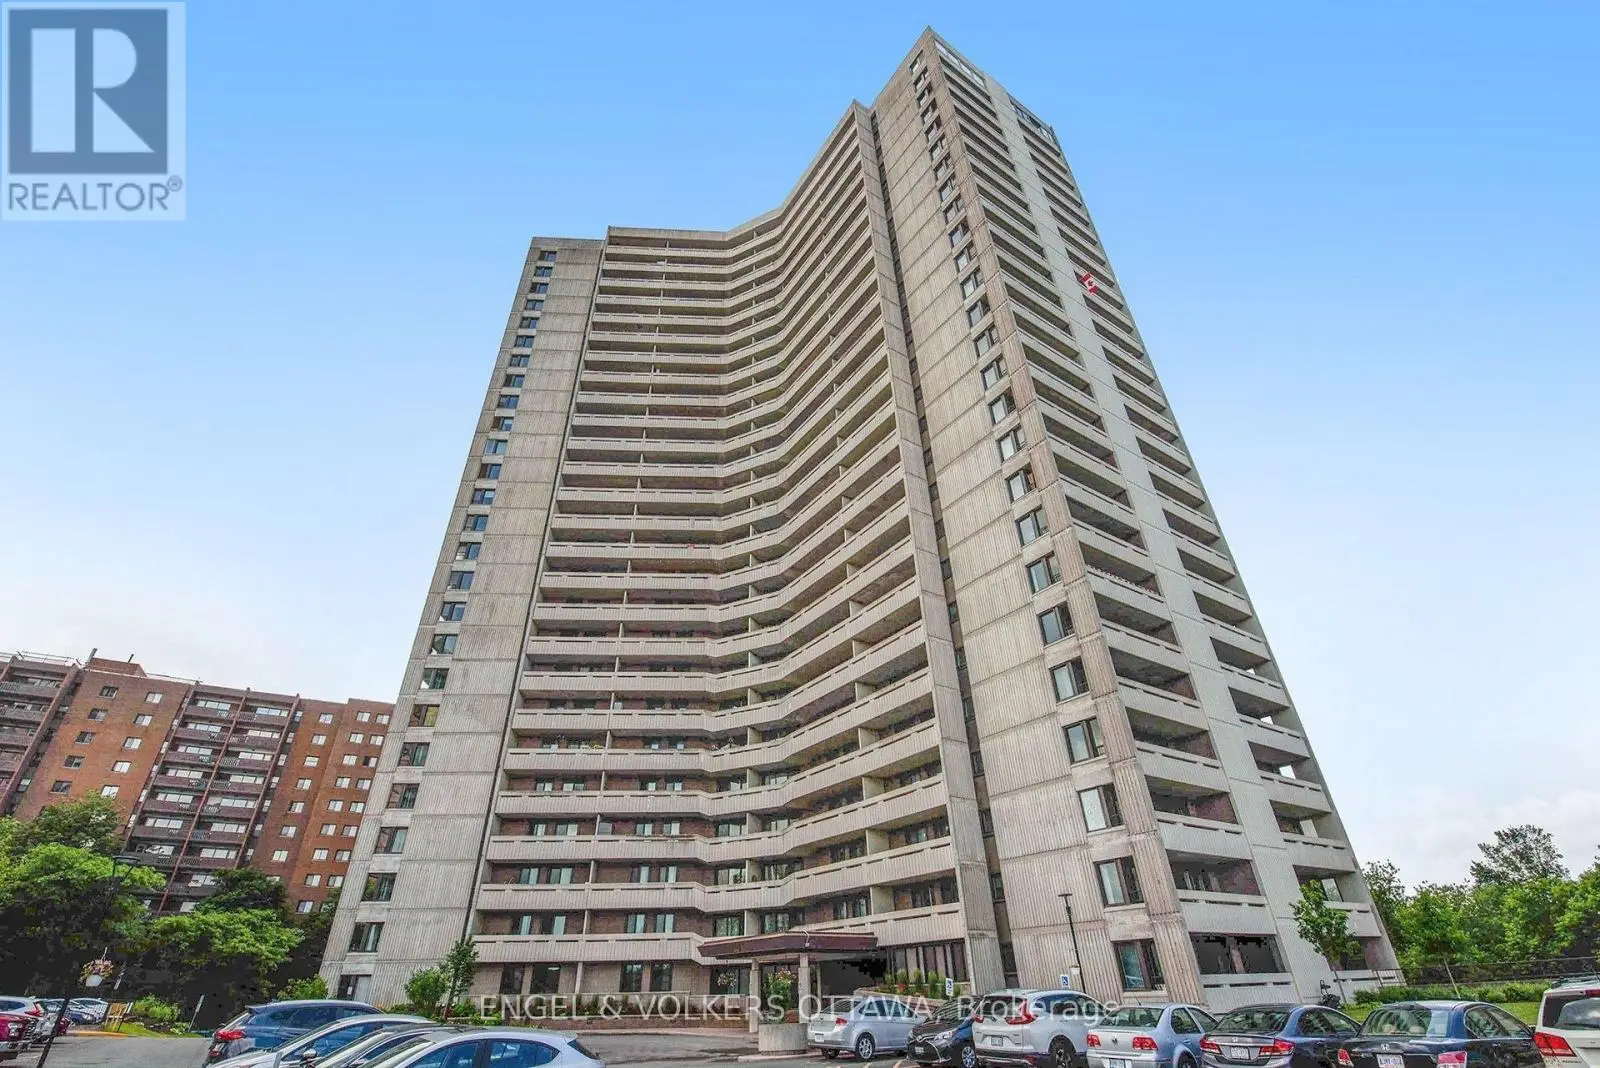


1171 Ambleside Drive Unit 1206, Ottawa

Directions
121 days ago
$275,000

1171 Ambleside Drive Unit 1206

Ottawa, Ontario K2B8E1

MLS® Number: X13489788

Get Qualified for a Mortgage
Bed 2 Bedrooms
Bath 1 Bathrooms
Feet 800 Square Feet

Listing Description

Welcome to this spacious and well-maintained 2-bedroom end-unit condominium offering breathtaking sunrises and sunsets from your private balcony. This sought-after floor plan features a bright and functional layout with the added benefit of a kitchen window, filling the space with natural light. The large living and dining areas provide the perfect setting for both everyday living and entertaining, while the spacious bedrooms offer comfort and versatility. Enjoy the convenience of resort-style living in a secure, professionally managed building with an impressive array of amenities including an indoor pool, fitness centre, squash court, party room, and more. Ideally located close to shopping, parks, walking and cycling paths, scenic Britannia Beach, and the upcoming East-West Line 2 LRT extension, this home offers exceptional value and an unbeatable lifestyle in one of Ottawa's most desirable waterfront communities. Don't miss this opportunity to make it your own. Parking B3 #129 / Locker B3 #E (id:47966)

(X13489788)

Property Summary

Property Type Apartment
Building Type Apartment
Square Footage
800 sqft
Neighbourhood Name Ottawa
Time on REALTOR.ca 121 days

Building

Bathrooms

Total 1

Bedrooms

Above Grade 2

Interior Features

Appliances Included Refrigerator, Dishwasher, Stove, Microwave
Basement Type None

Building Features

Features
Concrete, Brick , Balcony
Structures
Apartment

Heating & Cooling

Cooling
None
Heating Type
Baseboard heaters, Other

Exterior Features

Exterior Finish
Concrete, Brick

Location

1171 Ambleside Drive Unit 1206, Ottawa

Neighbourhood Features

Community Features

Pets Allowed With Restrictions

Parking

Parking Type: Garage, Underground
Total Parking Spaces: 1
Parking Features: Garage, Underground

Measurements

Square Footage: 800 sqft
Total Finished Area: 0 sqft

Rooms

Main level
Foyer
8.23 Ft x 4.95 Ft
Dining room
10.3 Ft x 10.27 Ft
Living room
20.08 Ft x 11.55 Ft
Kitchen
10.01 Ft x 9.51 Ft
Primary Bedroom
13.29 Ft x 9.88 Ft
Bedroom 2
12.76 Ft x 9.32 Ft

Similar Listings

Scroll to Top

