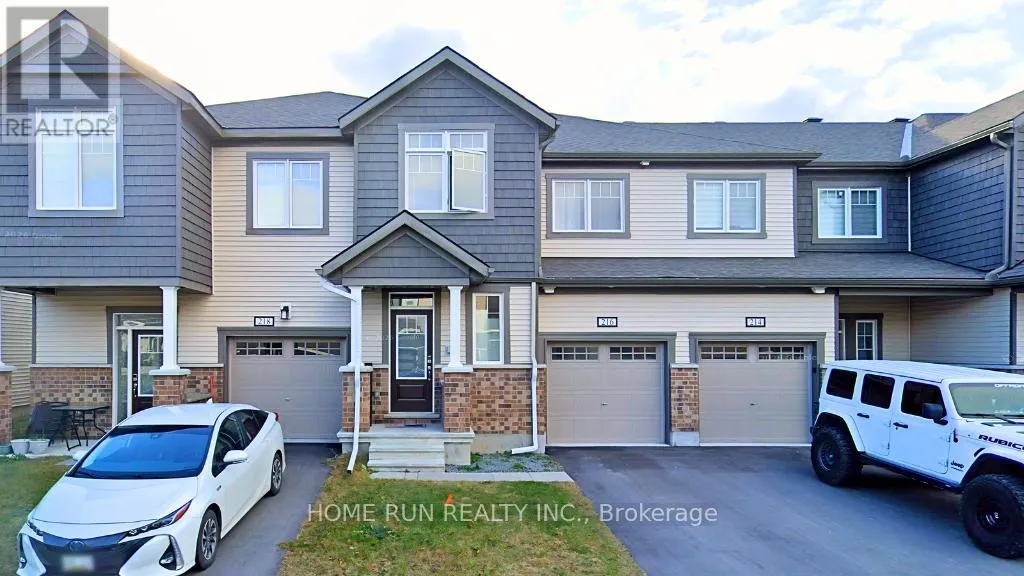
216 Billrian Cres Crescent, Ottawa

Directions
131 days ago
$2,695

216 Billrian Cres Crescent

Ottawa, Ontario K2S3A6

MLS® Number: X13489902

Get Qualified for a Mortgage
Bed 3 Bedrooms
Bath 4 Bathrooms
Feet 1500 Square Feet

Listing Description

Welcome to this Mattamy Majestic model townhome in the growing Connections community of Stittsville! Built in 2023, this well-maintained interior unit sits on a very quiet street and offers bright, comfortable living from top to bottom. The main floor is anchored by a huge living room and a beautiful white kitchen made for entertaining - featuring a large island with quartz countertop and plenty of space to cook and gather. Upstairs, you'll find three generously sized bedrooms, perfect for families, professionals, or anyone needing room for a home office. Down below, the fully finished basement is a real standout: a large recreation area flooded with natural light from a huge window, plus a FULL BATH. It's one of the brightest lower levels you'll find in a townhome. And the location can't be beat. You're just 2 minutes from Highway 417 and close to all the amenities Stittsville has to offer - including Kanata Centrum Shopping Center, CanadianTire Center, Costco, and more. Shopping, dining, and daily essentials are all within easy reach.Don't miss your chance to make this bright and welcoming townhome your own - available June 2026! (id:47966)

(X13489902)

Property Summary

Property Type Row / Townhouse
Building Type Row / Townhouse
Square Footage
1,500 sqft
Neighbourhood Name Ottawa
Time on REALTOR.ca 131 days

Building

Bathrooms

Total 4
Partial 1

Bedrooms

Above Grade 3

Interior Features

Appliances Included Washer, Refrigerator, Dishwasher, Stove, Range, Dryer
Basement Type Finished, Full

Building Features

Features
Brick, Vinyl siding , In suite Laundry
Structures
Row / Townhouse
Foundation Type
Concrete

Heating & Cooling

Cooling
Central air conditioning, Ventilation system
Heating Type
Forced air, Natural gas

Exterior Features

Exterior Finish
Brick, Vinyl siding

Location

216 Billrian Cres Crescent, Ottawa

Parking

Parking Type: Attached Garage, Garage
Total Parking Spaces: 2
Parking Features: Attached Garage, Garage

Measurements

Square Footage: 1,500 sqft
Total Finished Area: 0 sqft

Rooms

Ground level
Great room
20.51 Ft x 11.25 Ft
Kitchen
10.01 Ft x 11.15 Ft
Dining room
10.5 Ft x 11.15 Ft
Second level
Primary Bedroom
15.09 Ft x 12.93 Ft
Bedroom 2
9.68 Ft x 10.99 Ft
Bedroom 3
10.5 Ft x 10.01 Ft
Basement
Recreational, Games room
14.5 Ft x 21.59 Ft

Similar Listings

Scroll to Top