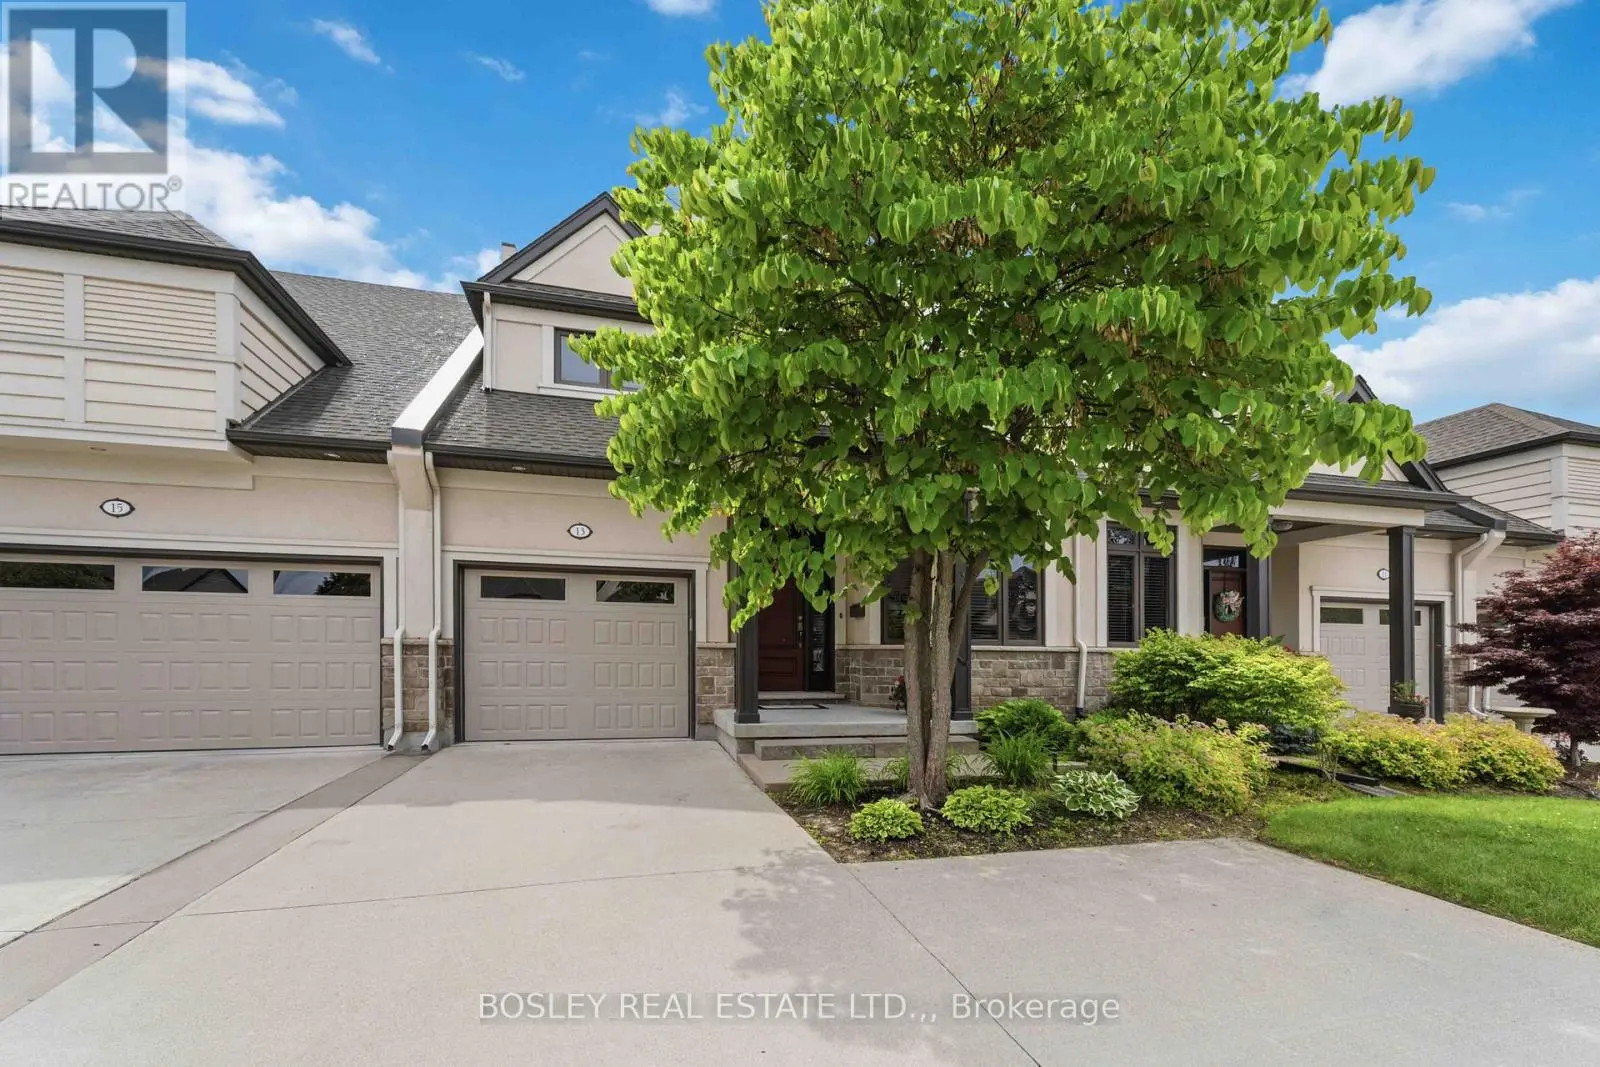
13 Emerald Common, St. Catharines (Lakeshore)

Directions
112 days ago
$675,000

13 Emerald Common

St. Catharines (Lakeshore), Ontario L2M0A7

MLS® Number: X13489796

Get Qualified for a Mortgage
Bed 2 Bedrooms
Bath 3 Bathrooms
Feet 1600 Square Feet

Listing Description

Welcome to Sapphire Estates, one of the north end's most sought-after townhouse communities, loved for its quiet atmosphere, proximity to the lake, scenic walking trails, and everyday conveniences just minutes away. This beautifully maintained bungaloft offers the best of both worlds - complete and comfortable main-floor living with additional space upstairs for family, guests, or hobbies. A soaring two-storey ceiling in the main living area fills the home with natural light and creates an airy, open feel throughout the main level. Hardwood and tile flooring run throughout the main floor, where a seamless open-concept layout connects the kitchen, dining, and living areas. The kitchen is equipped with granite countertops, an island, a peninsula with seating, and a separate breakfast area. Relax by the gas fireplace or step out to the back deck, complete with an automatic awning that lets you choose between sun and shade at the touch of a button. The main-floor primary suite includes a walk-in closet and a full ensuite with a tiled walk-in shower and separate tub. Upstairs, the versatile loft serves as a second family room, home office, or reading nook, complete with an additional bedroom and 4-piece bathroom for guests. A single garage with inside entry to the mudroom and laundry area, along with a concrete driveway accommodating three vehicles, completes this easy-living package. (id:47966)

(X13489796)

Property Summary

Property Type Row / Townhouse
Building Type Row / Townhouse
Square Footage
1,600 sqft
Neighbourhood Name St. Catharines (Lakeshore)
Time on REALTOR.ca 112 days

Building

Bathrooms

Total 3
Partial 1

Bedrooms

Above Grade 2

Interior Features

Appliances Included Washer, Refrigerator, Dishwasher, Stove, Dryer
Basement Type Full

Building Features

Features
Stone, Stucco , In suite Laundry
Structures
Row / Townhouse
Foundation Type
Poured Concrete

Heating & Cooling

Cooling
Central air conditioning
Fireplace
Yes
Heating Type
Forced air, Natural gas

Exterior Features

Exterior Finish
Stone, Stucco

Location

13 Emerald Common, St. Catharines (Lakeshore)

Neighbourhood Features

Community Features

Pets Allowed With Restrictions

Parking

Parking Type: Attached Garage, Garage
Total Parking Spaces: 4
Parking Features: Attached Garage, Garage

Measurements

Square Footage: 1,600 sqft
Total Finished Area: 0 sqft

Rooms

Main level
Living room
17.55 Ft x 12.73 Ft
Eating area
8.4 Ft x 7.45 Ft
Dining room
10.99 Ft x 12.73 Ft
Kitchen
15.39 Ft x 10.3 Ft
Bathroom
3.15 Ft x 6.89 Ft
Primary Bedroom
14.83 Ft x 12.4 Ft
Bathroom
9.71 Ft x 11.81 Ft
Laundry room
9.38 Ft x 5.12 Ft
Second level
Bathroom
9.78 Ft x 5.38 Ft
Loft
16.8 Ft x 8.92 Ft
Bedroom
17.88 Ft x 10.43 Ft

Similar Listings

Scroll to Top