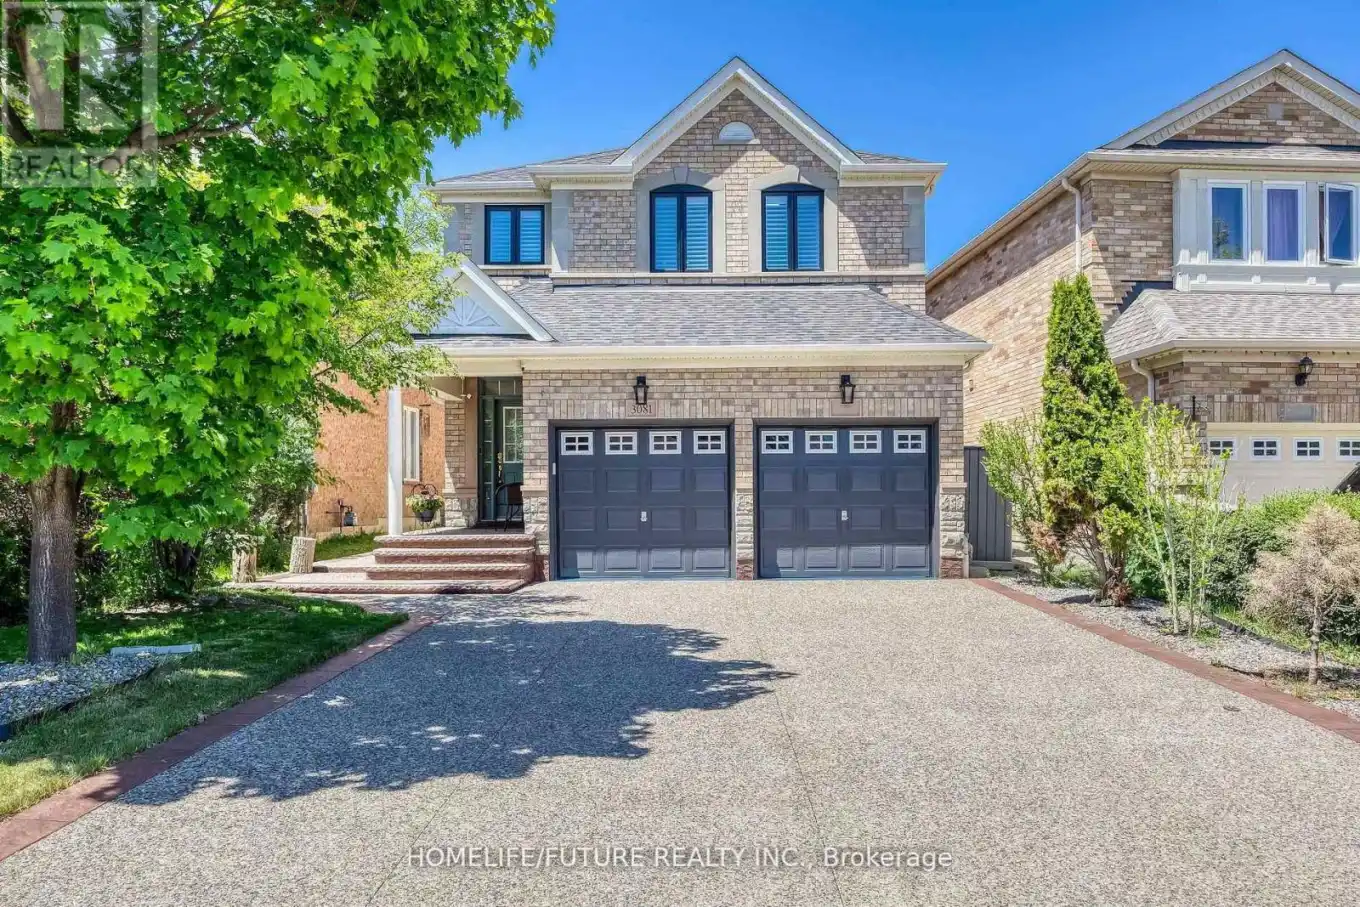
3081 Mission Hill Drive, Mississauga (Churchill Meadows)

Directions
119 days ago
$1,386,000

3081 Mission Hill Drive

Mississauga (Churchill Meadows), Ontario L5M0B8

MLS® Number: W13487746

Get Qualified for a Mortgage
Bed 5 Bedrooms
Bath 4 Bathrooms
Feet 2000 Square Feet

Listing Description

Modern, Spacious, And Beautifully Maintained 4-Bedroom Home In The Heart Of Mississauga! This Stunning Property Offers The Perfect Blend Of Comfort, Functionality, And Lifestyle, Featuring A Fully Finished Basement Ideal For Extended Family Living, Entertainment, Or Additional Living Space. The Remodeled Kitchen Showcases Modern Finishes, Ample Cabinetry, And A Practical Layout Designed For Everyday Living And Hosting Guests Alike.Extensively Upgraded Throughout, This Home Showcases Hardwood Flooring Throughout The Entire Main And Second Floors, Along With A Hardwood Staircase. A Fixed Skylight Roof And Newer Windows (Excluding The Patio Door) Were Completed Approximately Four Years Ago, Complemented By Elegant California Shutters That Fill The Space With Abundant Natural Light. The Roof Was Redone Approximately Five Years Ago, And The Professionally Finished Driveway With Exposed Concrete Enhances The Home's Exceptional Curb Appeal. Step Into The Beautifully Redesigned Backyard, Featuring Exposed Concrete Landscaping Completed Just One Year Ago And A Charming Gazebo-An Inviting Outdoor Retreat Perfect For Relaxing Or Entertaining Family And Friends.Ideally Situated In A Highly Sought-After Neighborhood, This Home Is Conveniently Located Close To Excellent Elementary Schools, Parks, Trails, Transit, Highways, And Major Amenities Including Erin Mills Town Centre, Popular Restaurants, Cafés, Shopping, Costco, And Credit Valley Hospital. A Rare Opportunity To Own A Move-In-Ready Family Home In One Of Mississauga's Most Desirable Communities! (id:47966)

(W13487746)

Property Summary

Property Type House
Building Type House
Square Footage
2,000 sqft
Neighbourhood Name Mississauga (Churchill Meadows)
Time on REALTOR.ca 119 days

Building

Bathrooms

Total 4
Partial 1

Bedrooms

Above Grade 5
Below Grade 1

Interior Features

Appliances Included Washer, Refrigerator, Water meter, Gas stove(s), Dishwasher, Oven, Dryer, Microwave, Oven - Built-In, Hood Fan, Garage door opener
Flooring Tile, Hardwood, Vinyl
Basement Type Apartment in basement, N/A

Building Features

Features
Brick , Carpet Free, Gazebo
Structures
House
Foundation Type
Concrete

Heating & Cooling

Cooling
Central air conditioning
Fireplace
Yes
Heating Type
Forced air, Natural gas

Exterior Features

Exterior Finish
Brick

Location

3081 Mission Hill Drive, Mississauga (Churchill Meadows)

Neighbourhood Features

Community Features

Community Centre

Parking

Parking Type: Garage
Total Parking Spaces: 6
Parking Features: Garage

Measurements

Square Footage: 2,000 sqft
Total Finished Area: 0 sqft

Rooms

Main level
Family room
13.98 Ft x 14.99 Ft
Dining room
12.99 Ft x 17.09 Ft
Kitchen
10.01 Ft x 10.01 Ft
Eating area
10.01 Ft x 10.01 Ft
Basement
Living room
12.5 Ft x 16.01 Ft
Bedroom
9.58 Ft x 7.58 Ft
Kitchen
12.5 Ft x 14.99 Ft
Second level
Primary Bedroom
13.88 Ft x 20.01 Ft
Bedroom 2
10.01 Ft x 10.99 Ft
Bedroom 3
10.01 Ft x 12.99 Ft
Bedroom 4
13.91 Ft x 13.39 Ft

Land

Lot Features

Fencing: Fully Fenced

Similar Listings

Scroll to Top