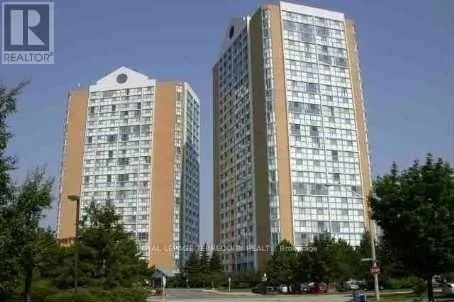


35 Trailwood Drive Unit 1915, Mississauga (Hurontario)

Directions
131 days ago
$2,700

35 Trailwood Drive Unit 1915

Mississauga (Hurontario), Ontario L4Z3L6

MLS® Number: W13487752

Get Qualified for a Mortgage
Bed 2 Bedrooms
Bath 2 Bathrooms
Feet 1000 Square Feet

Listing Description

Exceptionally central and impeccably presented, this stunning 2-bedroom, 2-bathroom condo in the heart of Mississauga offers a seamless blend of style, comfort, and convenience. Featuring a spacious open-concept layout, floor-to-ceiling windows that frame breathtaking views, elegant laminate flooring, ensuite laundry, and dedicated storage. Ideally situated just moments from major highways, premier shopping, Square One, places of worship, and top-rated schools, this residence delivers unparalleled accessibility. Enjoy an elevated lifestyle with an impressive suite of amenities including 24-hour concierge, indoor pool, sauna, fully equipped fitness centre, meeting and party rooms, library, games room, and more. Rent Includes one parking spot #62 and one locker. (id:47966)

(W13487752)

Property Summary

Property Type Apartment
Building Type Apartment
Square Footage
1,000 sqft
Neighbourhood Name Mississauga (Hurontario)
Time on REALTOR.ca 131 days

Building

Bathrooms

Total 2

Bedrooms

Above Grade 2

Interior Features

Flooring Laminate, Ceramic
Basement Type None

Building Features

Features
Concrete , Irregular lot size, Flat site, Carpet Free
Structures
Apartment
Foundation Type
Concrete

Heating & Cooling

Cooling
Central air conditioning
Heating Type
Forced air, Natural gas

Exterior Features

Exterior Finish
Concrete

Location

35 Trailwood Drive Unit 1915, Mississauga (Hurontario)

Neighbourhood Features

Community Features

Community Centre, Pets Allowed With Restrictions

Parking

Parking Type: Garage, Underground
Total Parking Spaces: 1
Parking Features: Garage, Underground

Measurements

Square Footage: 1,000 sqft
Total Finished Area: 0 sqft

Rooms

Main level
Living room
16.73 Ft x 12.8 Ft
Dining room
12.8 Ft x 16.73 Ft
Kitchen
12.99 Ft x 11.32 Ft
Primary Bedroom
16.99 Ft x 10.66 Ft
Bedroom 2
11.48 Ft x 11.48 Ft
Laundry room
3.61 Ft x 3.61 Ft

Similar Listings

Scroll to Top

