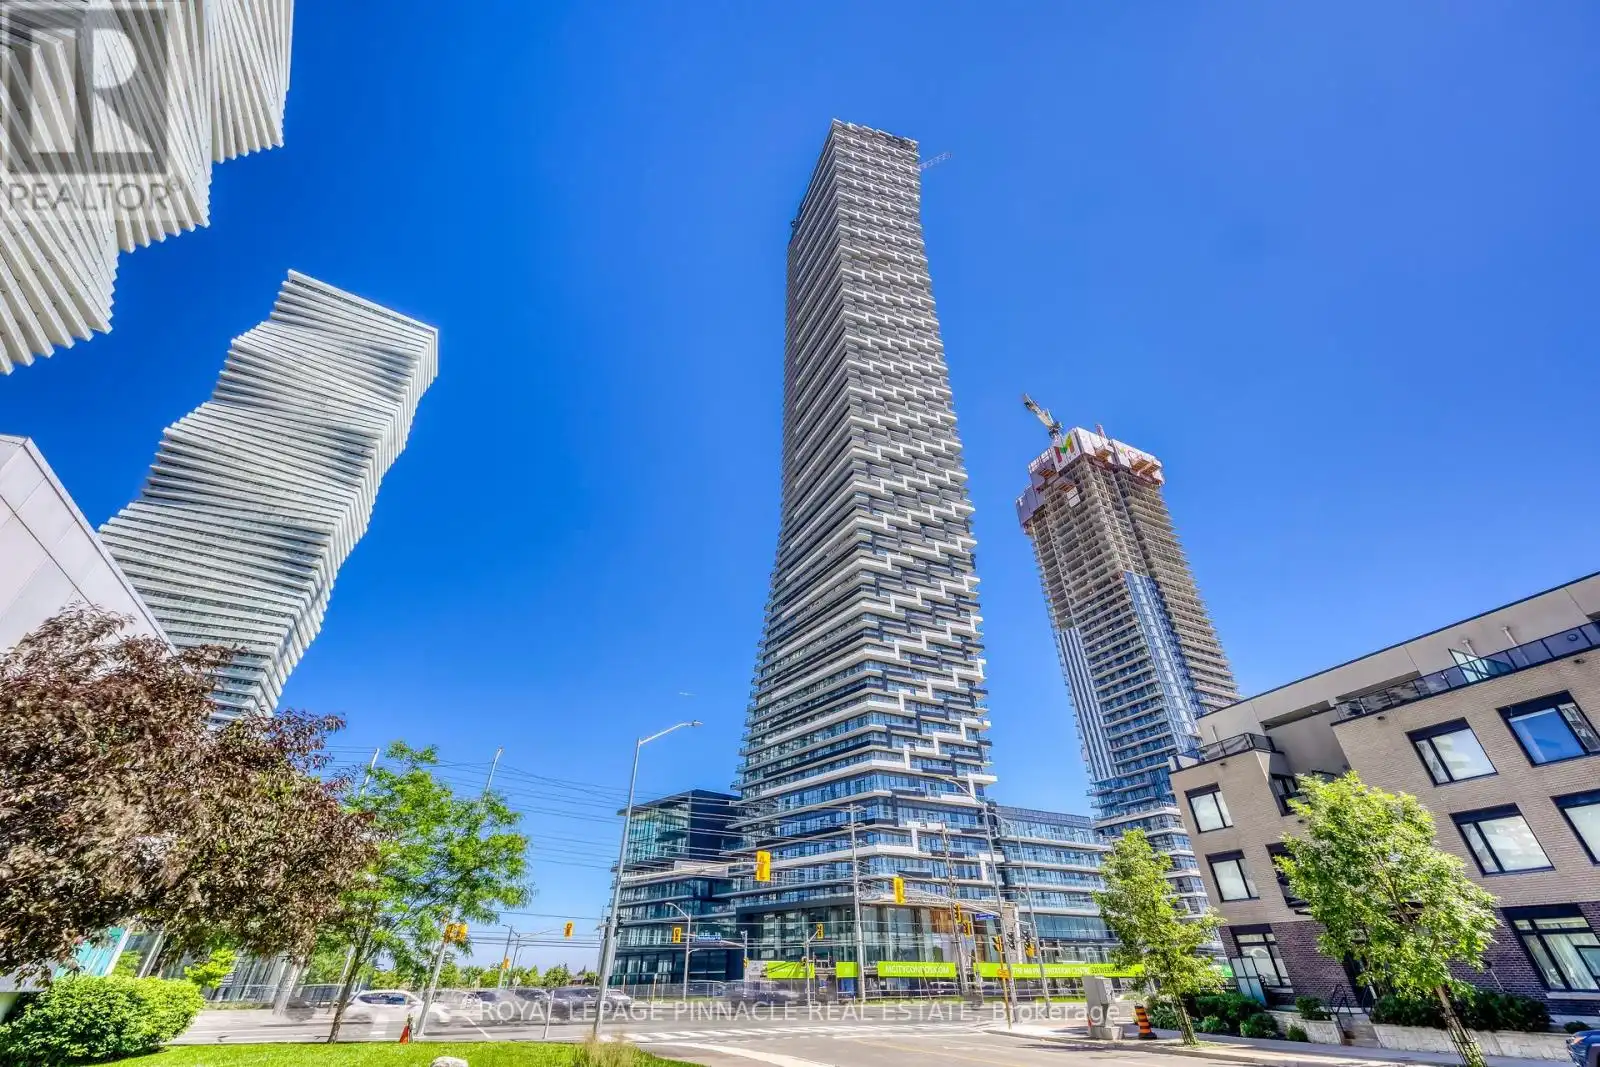


448 Burnhamthorpe Road Unit 4511, Mississauga (City Centre)

Directions
119 days ago
$2,600

448 Burnhamthorpe Road Unit 4511

Mississauga (City Centre), Ontario L5B0R4

MLS® Number: W13487924

Get Qualified for a Mortgage
Bed 2 Bedrooms
Bath 2 Bathrooms
Feet 600 Square Feet

Listing Description

Brand-new corner suite on the 45th floor delivers unobstructed lake views through floor-to-ceiling windows, framed perfectly from an oversized 299 sq ft SW-facing balcony - your own private outdoor living room. This 2-bed, 2-bath layout offers 698 sq ft of bright, carpet-free space, anchored by a sleek upgraded kitchen with built-in appliances. The primary bedroom features a private ensuite, while the second bedroom flexes effortlessly as a guest room, den, or home office.Includes underground parking and bike storage. Building amenities cover concierge, pool, gym, and party room.Steps to Square One, Celebration Square, Sheridan College, the Central Library, YMCA, Cineplex, and a great mix of restaurants and cafés. Transit is at your doorstep - MiWay, Cooksville GO, and the upcoming Hurontario LRT - with quick access to Hwy 403, 401, and the QEW.Ideal for professionals or downsizers seeking space, views, and unmatched convenience. Available immediately. (id:47966)

(W13487924)

Property Summary

Property Type Apartment
Building Type Apartment
Square Footage
600 sqft
Neighbourhood Name Mississauga (City Centre)
Time on REALTOR.ca 119 days

Building

Bathrooms

Total 2

Bedrooms

Above Grade 2

Interior Features

Basement Type None

Building Features

Features
Concrete , Elevator, Balcony, Carpet Free
Structures
Apartment

Heating & Cooling

Cooling
Central air conditioning
Heating Type
Forced air, Natural gas

Exterior Features

Exterior Finish
Concrete

Location

448 Burnhamthorpe Road Unit 4511, Mississauga (City Centre)

Neighbourhood Features

Community Features

Pets Allowed With Restrictions

Parking

Parking Type: Garage, Underground
Total Parking Spaces: 1
Parking Features: Garage, Underground

Measurements

Square Footage: 600 sqft
Total Finished Area: 0 sqft

Rooms

Flat
Living room
17.06 Ft x 12.63 Ft
Dining room
17.06 Ft x 12.63 Ft
Kitchen
17.06 Ft x 12.63 Ft
Primary Bedroom
10.17 Ft x 9.02 Ft
Bedroom 2
8.69 Ft x 8.53 Ft

Similar Listings

Scroll to Top

