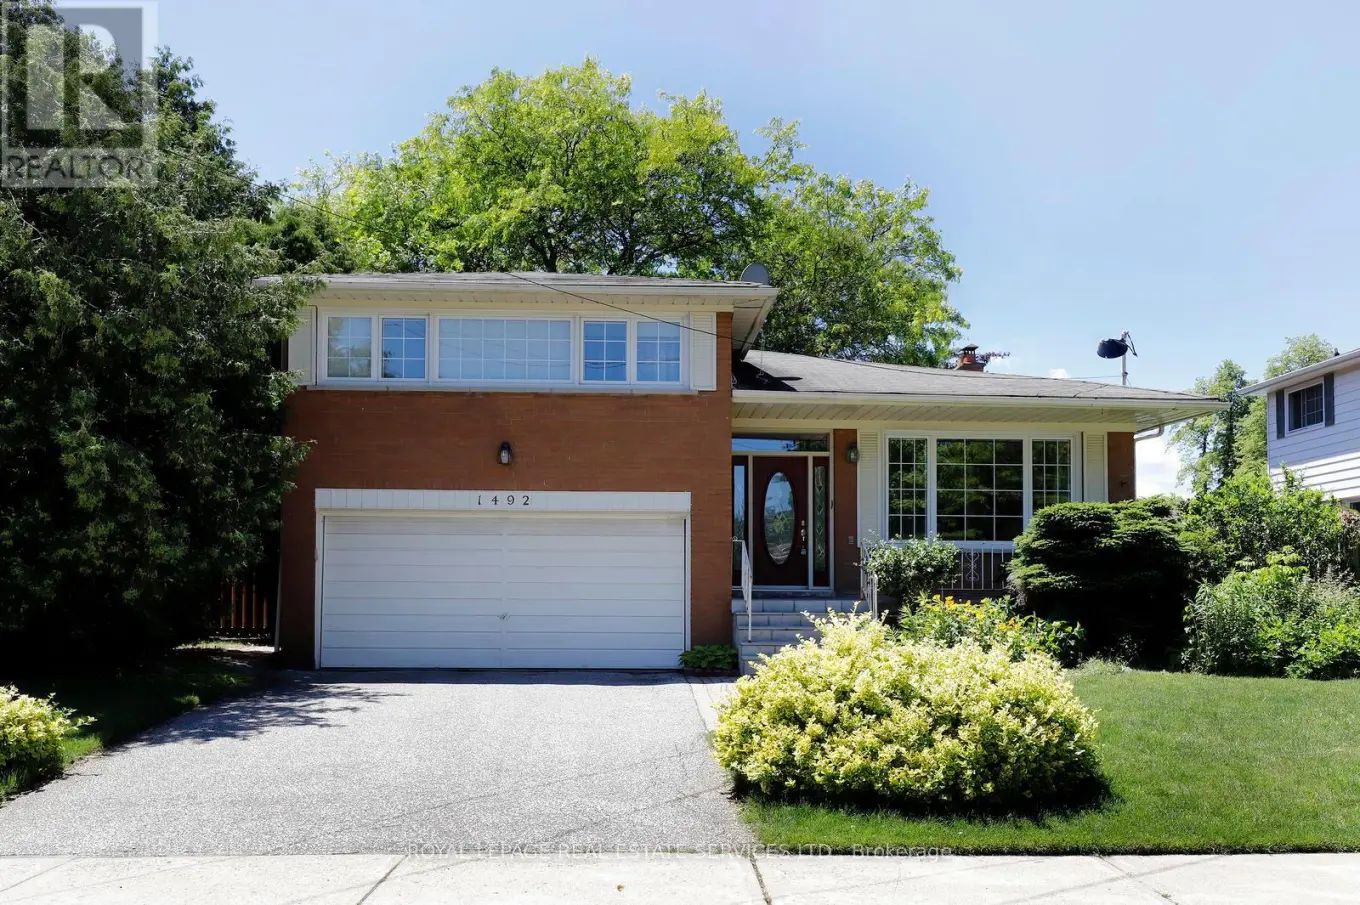


1492 Hillgrove Road, Mississauga (Clarkson)

Directions
131 days ago
$1,295,000

1492 Hillgrove Road

Mississauga (Clarkson), Ontario L5J3M1

MLS® Number: W13488002

Get Qualified for a Mortgage
Bed 3 Bedrooms
Bath 3 Bathrooms
Feet 2000 Square Feet

Listing Description

Lovingly cared for 3 Bedroom, 3 Bathroom, Family Home with ground floor family room + Double car garage; 2930 square feet of living space, coveted quiet street in Lorne Park School District; 2 walkouts to 15' 7"x 12' 5" Deck/Patio; fully fenced mature backyard with sunny western exposure to take full advantage of those summer family BBQ's! Child safe street with easy walk to Hillcrest/St.Christopher elementary schools or Lorne Park/Iona secondary schools; close proximity to Whiteoaks Park, Lorne Park Library and Clarkson Community Centre; Commuter's dream walking distance to Clarkson 'Go' Train; direct access to Highways QEW, 403 and 407. Fantastic opportunity to create wonderful Family memories in a truly wonderful loving Family oriented neighbourhood! (id:47966)

(W13488002)

Property Summary

Property Type House
Building Type House
Square Footage
2,000 sqft
Neighbourhood Name Mississauga (Clarkson)
Time on REALTOR.ca 131 days

Building

Bathrooms

Total 3
Partial 2

Bedrooms

Above Grade 3

Interior Features

Appliances Included Washer, Refrigerator, Central Vacuum, Stove, Dryer, Window Coverings, Garage door opener remote(s), Water Heater
Flooring Concrete, Hardwood, Carpeted, Cushion/Lino/Vinyl
Basement Type Crawl space

Building Features

Features
Brick ,
Structures
House
Foundation Type
Block

Heating & Cooling

Cooling
Central air conditioning
Fireplace
Yes
Heating Type
Forced air, Natural gas

Exterior Features

Exterior Finish
Brick

Location

1492 Hillgrove Road, Mississauga (Clarkson)

Neighbourhood Features

Community Features

Community Centre

Zoning

R3

Parking

Parking Type: Garage
Total Parking Spaces: 4
Parking Features: Garage

Measurements

Square Footage: 2,000 sqft
Total Finished Area: 0 sqft

Rooms

Main level
Living room
16.83 Ft x 13.42 Ft
Dining room
10.99 Ft x 10.01 Ft
Kitchen
10.01 Ft x 8.83 Ft
Eating area
12.01 Ft x 8.99 Ft
Foyer
25 Ft x 6 Ft
Lower level
Recreational, Games room
24.25 Ft x 12.5 Ft
Other
6 Ft x 4.66 Ft
Laundry room
18.67 Ft x 11.52 Ft
Upper Level
Primary Bedroom
18.5 Ft x 12.24 Ft
Bedroom 2
12.99 Ft x 12.6 Ft
Bedroom 3
12.01 Ft x 10.6 Ft
Ground level
Family room
18.01 Ft x 12.01 Ft

Land

Lot Features

Fencing: Fenced yard

Other Property Information

Zoning Description
R3

Similar Listings

Scroll to Top

