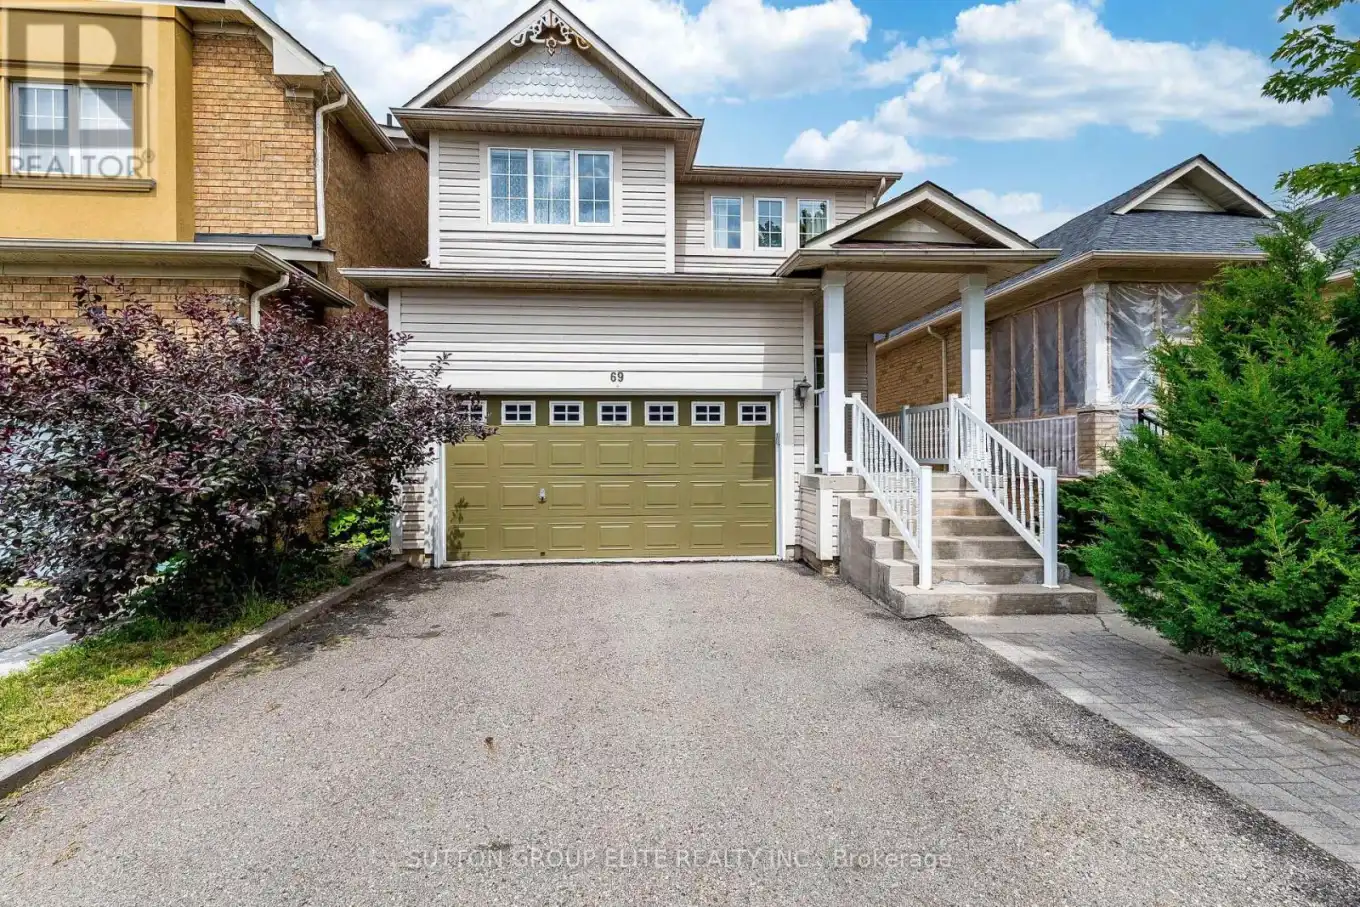


69 Legend Lane, Brampton (Fletcher’s Creek Village)

Directions
131 days ago
$919,900

69 Legend Lane

Brampton (Fletcher's Creek Village), Ontario L6X5B6

MLS® Number: W13488200

Get Qualified for a Mortgage
Bed 3 Bedrooms
Bath 3 Bathrooms
Feet 1500 Square Feet

Listing Description

Excellent property, carpet free. Bright and roomy 3 bedroom home with great open concept layout of family room , kitchen and breakfast with sliding door and picture window allowing for a great view and easy access to private backyard. Kitchen with brand new quartz counters and stainless steel appliances. Second floor offers 3 good sized bedrooms. Primary bedroom offers large in-suite bathroom with soaking tub and separate shower stall and large walk-in closet. 2nd bedroom also has walk-in closet. Finished basement with huge recreation room offers great place to entertain family and guests , also could be converted into additional 2-bedroom unit. 3 above grade windows allow for a lot of day light. There's also rough-in for a full bathroom. Every room has a wired network connection. Conveniently located close to schools, parks, shopping, public transit, LA Fitness and Brampton Golf Range and major highways, this property is situated in a well-established and family-friendly neighborhood. List of upgrades includes: roof shingles 2017- siding replaced 2023- gas furnace replaced 2021- water heater (own, no contract) 2026- AC 2025 . (id:47966)

(W13488200)

Property Summary

Property Type House
Building Type House
Square Footage
1,500 sqft
Neighbourhood Name Brampton (Fletcher's Creek Village)
Time on REALTOR.ca 131 days

Building

Bathrooms

Total 3
Partial 1

Bedrooms

Above Grade 3

Interior Features

Appliances Included Washer, Refrigerator, Water purifier, Water softener, Dishwasher, Stove, Dryer, Window Coverings, Water Heater
Flooring Hardwood, Laminate, Ceramic
Basement Type Finished, N/A

Building Features

Features
Vinyl siding , Carpet Free
Structures
House
Foundation Type
Concrete

Heating & Cooling

Cooling
Central air conditioning
Heating Type
Forced air, Natural gas

Exterior Features

Exterior Finish
Vinyl siding

Location

69 Legend Lane, Brampton (Fletcher's Creek Village)

Parking

Parking Type: Garage
Total Parking Spaces: 5
Parking Features: Garage

Measurements

Square Footage: 1,500 sqft
Total Finished Area: 0 sqft

Rooms

Main level
Living room
21.13 Ft x 11.88 Ft
Dining room
21.13 Ft x 11.88 Ft
Family room
12.8 Ft x 12.24 Ft
Kitchen
10.01 Ft x 8.69 Ft
Eating area
10.07 Ft x 6.96 Ft
Bedroom 2
11.55 Ft x 11.42 Ft
Bedroom 3
10.63 Ft x 9.55 Ft
Second level
Primary Bedroom
15.32 Ft x 12.43 Ft
Basement
Recreational, Games room
39.37 Ft x 15.03 Ft

Similar Listings

Scroll to Top

