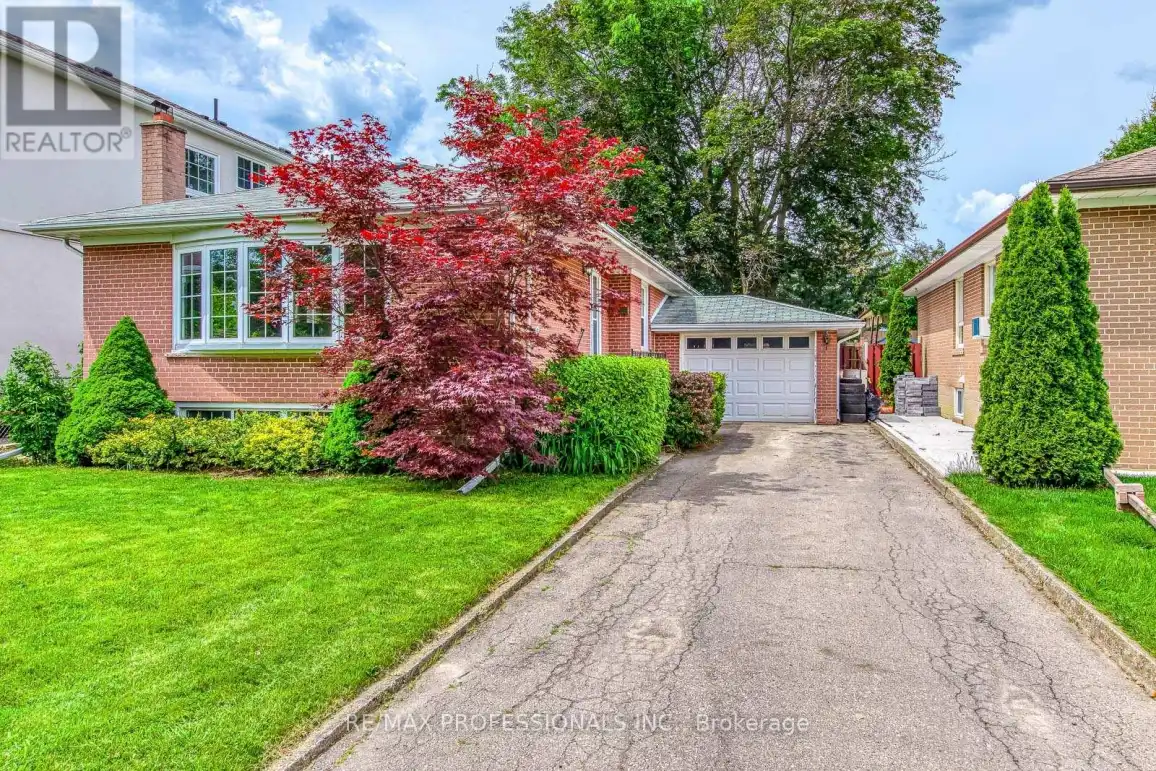


43 Belgate Place, Toronto (Eringate-Centennial-West Deane)

Directions
131 days ago
$918,888

43 Belgate Place

Toronto (Eringate-Centennial-West Deane), Ontario M9C3Y5

MLS® Number: W13488236

Get Qualified for a Mortgage
Bed 5 Bedrooms
Bath 2 Bathrooms
Feet 700 Square Feet

Listing Description

Offered for sale by the original owners, this is a rare opportunity to renovate, modernize, or build your dream home in the heart of Central Etobicoke. Situated on a quiet, family-friendly street surrounded by pride of ownership, this home offers three generously sized bedrooms, an attached garage, and a separate entrance to the basement. The lower level features two additional bedrooms, which offers excellent potential for an in-law suite or future income-generating accommodation. Set on a beautiful lot, the property presents an exceptional opportunity for end users, renovators, and builders alike to create a home tailored to their own vision and lifestyle. Ideally located just minutes to Centennial Park, highly regarded Michael Power-St. Joseph High School, shopping, restaurants, transit, and everyday conveniences, with quick access to Highways 401 and 427 for an easy commute. An outstanding opportunity in a highly sought-after neighbourhood. (id:47966)

(W13488236)

Property Summary

Property Type House
Building Type House
Square Footage
700 sqft
Neighbourhood Name Toronto (Eringate-Centennial-West Deane)
Time on REALTOR.ca 131 days

Building

Bathrooms

Total 2

Bedrooms

Above Grade 5
Below Grade 2

Interior Features

Appliances Included Central Vacuum, Window Coverings, Water Heater
Flooring Hardwood
Basement Type Partially finished, Separate entrance, N/A, N/A

Building Features

Features
Brick ,
Structures
House
Foundation Type
Block, Insulated Concrete Forms

Heating & Cooling

Cooling
Central air conditioning
Fireplace
Yes
Heating Type
Forced air, Natural gas

Exterior Features

Exterior Finish
Brick

Location

43 Belgate Place, Toronto (Eringate-Centennial-West Deane)

Parking

Parking Type: Attached Garage, Garage
Total Parking Spaces: 4
Parking Features: Attached Garage, Garage

Measurements

Square Footage: 700 sqft
Total Finished Area: 0 sqft

Rooms

Main level
Living room
13.25 Ft x 11.06 Ft
Dining room
11.19 Ft x 10.37 Ft
Kitchen
11.06 Ft x 9.84 Ft
Primary Bedroom
12.96 Ft x 12.64 Ft
Bedroom 2
9.95 Ft x 8.94 Ft
Bedroom 3
8.8 Ft x 9.16 Ft
Basement
Recreational, Games room
21.13 Ft x 10.84 Ft
Bedroom
13.07 Ft x 11.11 Ft
Bedroom
10.99 Ft x 14.76 Ft
Laundry room
11.37 Ft x 9.32 Ft

Similar Listings

Scroll to Top

