3496 Burningoak Crescent, Mississauga (Applewood)

Directions
116 days ago
$2,050,000

3496 Burningoak Crescent

Mississauga (Applewood), Ontario L4Y3L5

MLS® Number: W13488758

Get Qualified for a Mortgage
Bed 6 Bedrooms
Bath 5 Bathrooms
Feet 3000 Square Feet

Listing Description

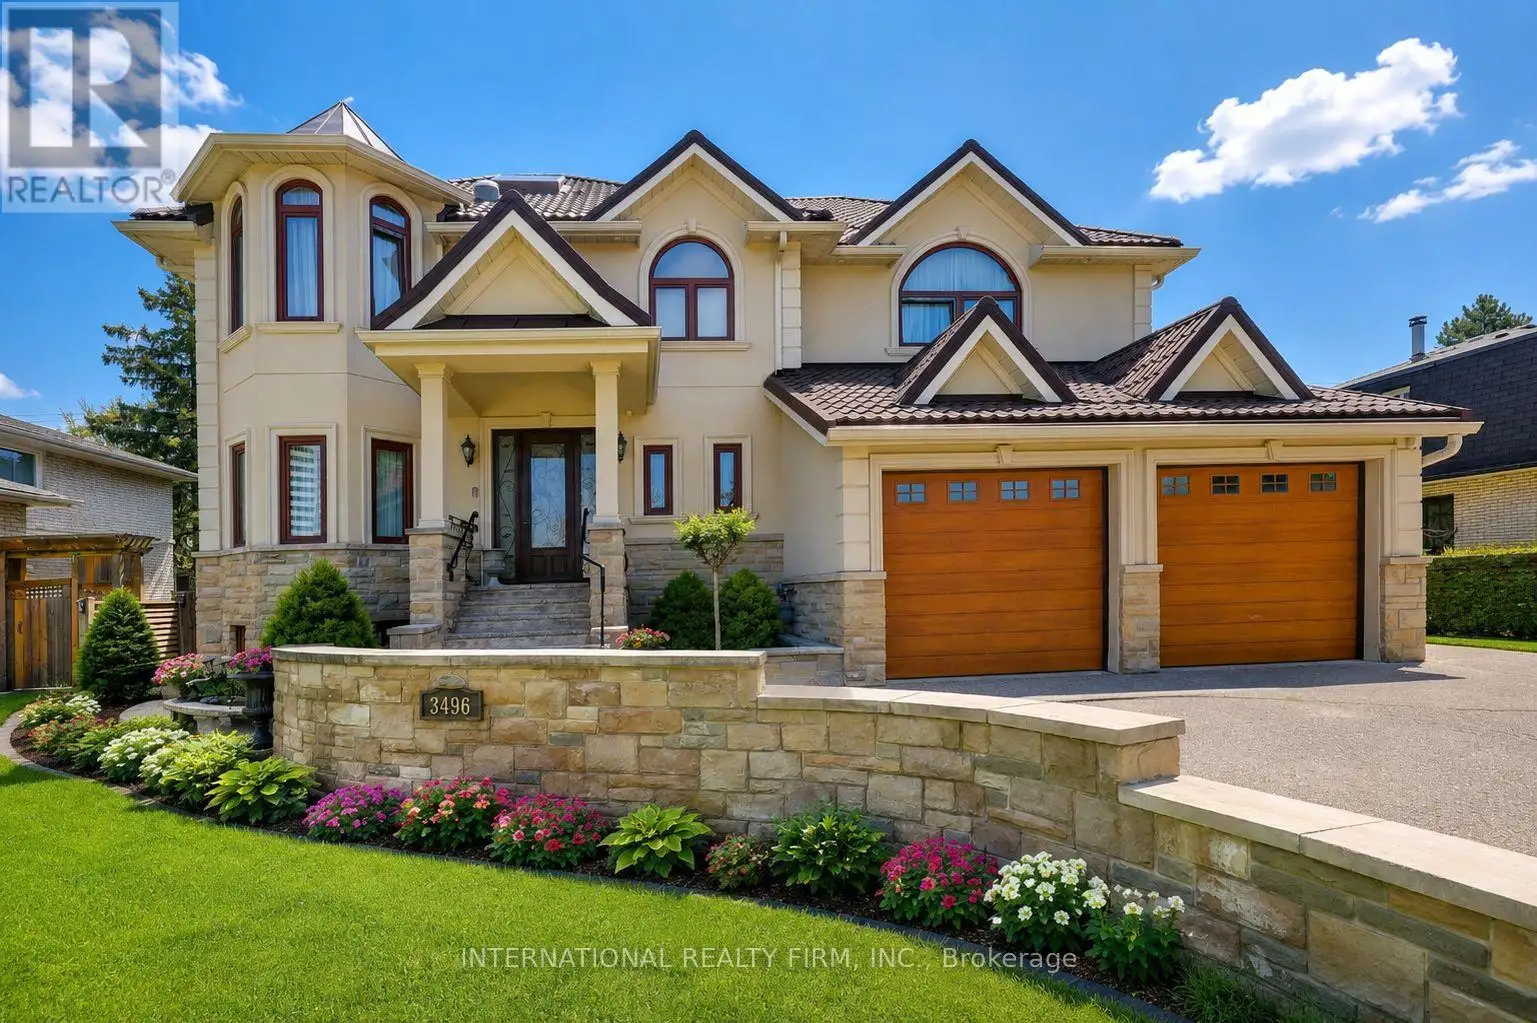
Our Certified Pre-Owned Homes come with a Detailed Report from the Licensed Home Inspector. One-Year Limited Canadian Home Systems & Appliance Breakdown Insurance Policy and One-Year Buyer Buy Back Satisfaction Guarantee (conditions apply). This exceptional family home offers outstanding curb appeal with exquisite stonework, manicured landscaping, an extra-wide driveway, and a welcoming front porch. A grand foyer with a stunning skylight and elegant open staircase leads to spacious principal rooms, including a formal dining room and expansive great room ideal for entertaining. The chef-inspired kitchen features built-in stainless steel appliances, a large centre island, premium countertops, a stylish backsplash, and a bright bay window breakfast area. Upstairs, large bedrooms abound, including the luxurious primary suite, which boasts a French door entry, a walk-in closet, and a spa-like ensuite. The finished lower level includes a self-contained two-bedroom apartment with a separate entrance, ideal for extended family or rental income. A large drive-through double garage provides access to a rear parking pad with abundant parking. Close to top-rated schools, shopping, transit, and highways (id:47966)

(W13488758)

Property Summary

Property Type House
Building Type House
Square Footage
3,000 sqft
Neighbourhood Name Mississauga (Applewood)
Time on REALTOR.ca 116 days

Building

Bathrooms

Total 5
Partial 1

Bedrooms

Above Grade 6
Below Grade 2

Interior Features

Appliances Included Water meter, Garage door opener remote(s)
Flooring Concrete, Hardwood, Laminate, Slate, Ceramic, Cork
Basement Type Apartment in basement, Separate entrance, N/A, N/A

Building Features

Features
Stone, Stucco , Carpet Free
Structures
House
Foundation Type
Concrete

Heating & Cooling

Cooling
Central air conditioning
Fireplace
Yes
Heating Type
Forced air, Natural gas

Exterior Features

Exterior Finish
Stone, Stucco

Location

3496 Burningoak Crescent, Mississauga (Applewood)

Parking

Parking Type: Garage
Total Parking Spaces: 9
Parking Features: Garage

Measurements

Square Footage: 3,000 sqft
Total Finished Area: 0 sqft

Rooms

Ground level
Foyer
13.62 Ft x 8.56 Ft
Living room
26.12 Ft x 20.77 Ft
Dining room
20.05 Ft x 10.4 Ft
Kitchen
18.24 Ft x 12.86 Ft
Laundry room
6.5 Ft x 5.51 Ft
Basement
Bedroom
10.73 Ft x 8.04 Ft
Family room
18.9 Ft x 10.89 Ft
Dining room
15.09 Ft x 8.79 Ft
Kitchen
13.12 Ft x 9.12 Ft
Cold room
7.51 Ft x 6.33 Ft
Furnace
4.99 Ft x 3.25 Ft
Bedroom 5
13.48 Ft x 9.38 Ft
Second level
Primary Bedroom
19.91 Ft x 17.26 Ft
Bedroom 2
17.09 Ft x 11.75 Ft
Bedroom 3
13.09 Ft x 12.5 Ft
Bedroom 4
14.07 Ft x 11.58 Ft

Land

Lot Features

Fencing: Fenced yard

Similar Listings

Scroll to Top