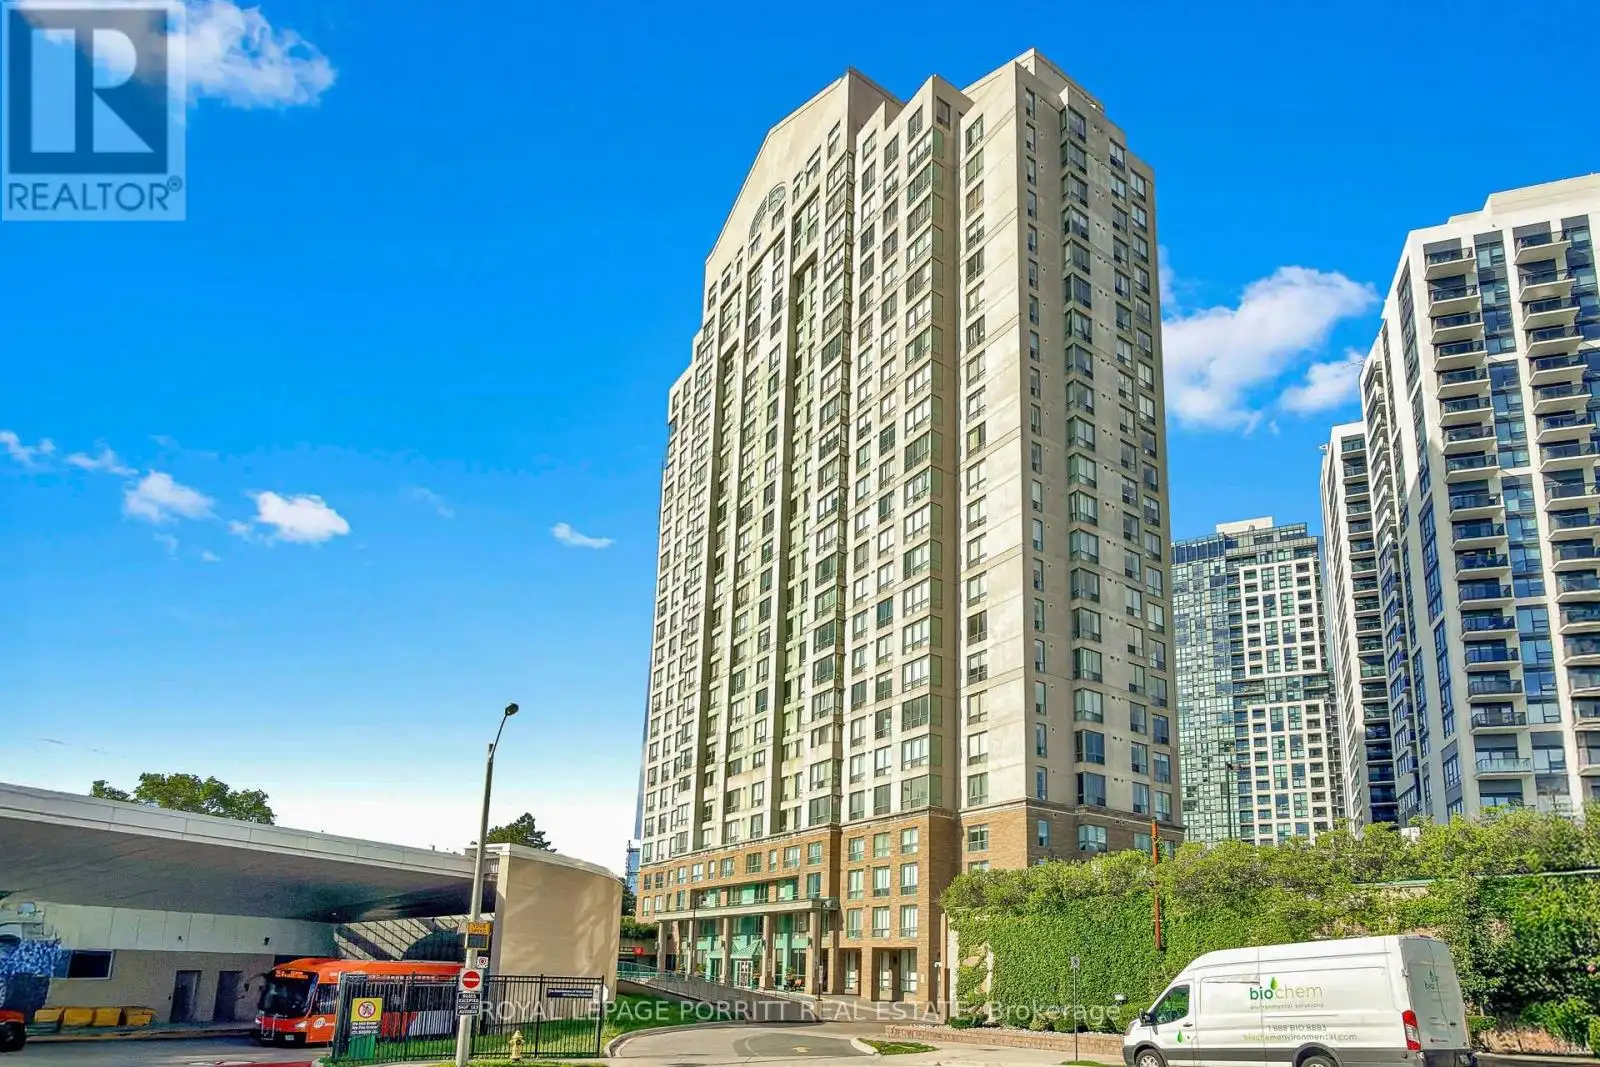
101 Subway Crescent Unit 414, Toronto (Islington-City Centre West)

Directions
131 days ago
$399,900

101 Subway Crescent Unit 414

Toronto (Islington-City Centre West), Ontario M9B6K4

MLS® Number: W13488780

Get Qualified for a Mortgage
Bed 1 Bedrooms
Bath 1 Bathrooms
Feet 500 Square Feet

Listing Description

Welcome to your new home in the heart of Central Etobicke! Ideally situated just steps from Kipling Subway Station, this sought-after location offers exceptional convenience with shopping, dining, parks, transit, and everyday amenities right at your doorstep. This bright and spacious open-concept suite is filled with natural light and designed for comfortable living. Unwind in the generous primary bedroom featuring a large walk-through closet and convenient semi-ensuite accesss to a 4-piece bathroom. The separate laundry room includes a full size washer and dryer, along with ample storage space. Residents enjoy an impressive selection of building amenities, including a 24-hour conceirge, indoor swimming poool, sauna, fitness centre, party room, and outdoor BBQ area. Enjoy easy access to TTC and GO Transit, major highways, Toronto Pearson Airport, and Downtown Toronto, making this an ideal home for commuters and urban professionals alike. A fantastic opportunity to live in one of Etobicoke's most convenient and desirable neighbourhood. (id:47966)

(W13488780)

Property Summary

Property Type Apartment
Building Type Apartment
Square Footage
500 sqft
Neighbourhood Name Toronto (Islington-City Centre West)
Time on REALTOR.ca 131 days

Building

Bathrooms

Total 1

Bedrooms

Above Grade 1

Interior Features

Appliances Included Washer, Refrigerator, Dishwasher, Stove, Dryer
Flooring Tile, Laminate
Basement Type None

Building Features

Features
Concrete, Brick , Carpet Free
Structures
Apartment

Heating & Cooling

Cooling
Central air conditioning
Heating Type
Forced air, Natural gas

Exterior Features

Exterior Finish
Concrete, Brick

Location

101 Subway Crescent Unit 414, Toronto (Islington-City Centre West)

Neighbourhood Features

Community Features

Pets Allowed With Restrictions

Parking

Parking Type: Garage, Underground
Total Parking Spaces: 1
Parking Features: Garage, Underground

Measurements

Square Footage: 500 sqft
Total Finished Area: 0 sqft

Rooms

Flat
Kitchen
7.81 Ft x 6.27 Ft
Living room
14.9 Ft x 11.25 Ft
Dining room
14.9 Ft x 11.25 Ft
Bedroom
12.76 Ft x 9.51 Ft
Laundry room
4.33 Ft x 5.12 Ft

Similar Listings

Scroll to Top