

8 Stanwood Crescent, Toronto (Humbermede)

Directions
117 days ago
$855,000

8 Stanwood Crescent

Toronto (Humbermede), Ontario M9M1Z9

MLS® Number: W13489036

Get Qualified for a Mortgage
Bed 6 Bedrooms
Bath 4 Bathrooms
Feet 2000 Square Feet

Listing Description

*Spacious 5-split detached single family home or amazing Investment Opportunity! This property is Suitable for possible 4 plex as per the new Zoning Bylaw. Possible rental income one garage parking and 4 drive parking, and a sidewalk. Own As An Investment Or Live In With A Substantial Possible Rental Income
Large Detached Five Split With
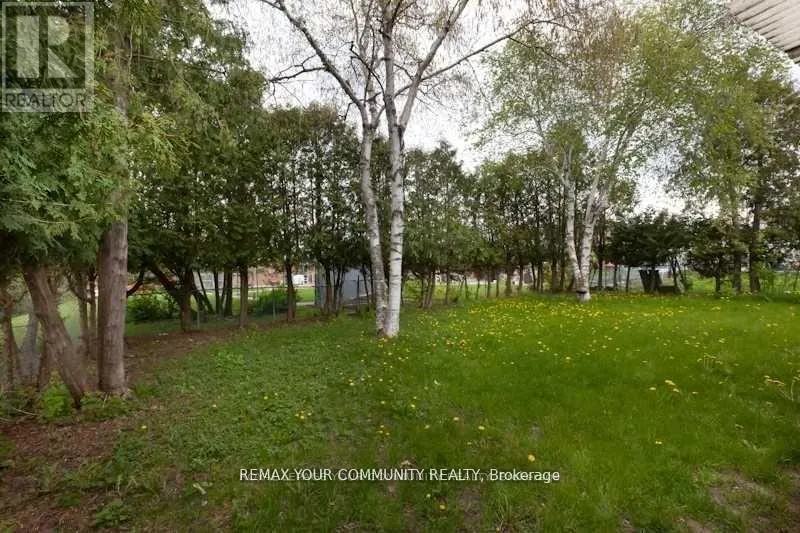
*a 47' Frontage!!.Large lot overlooking onto Bluehaven Park and trail.
*The property is minutes away from the New Finch West LRT line, it is close to shopping, schools, groceries, and banks. Close to Highways. One Seller Is A Rra
* Property Is Being Sold In "As Is" "Where Is" Condition With No Express Or Implied Warranties on Property, Chattels, And Fixtures.
Note: The pictures in the listing are from an older time period. Some appliances have been changed.
*Property inspection report is available
** Seller & Agent Make No Rep And/Or Warranties With Respect To The Retrofit Status Of Subject Property. (id:47966)

(W13489036)

Property Summary

Property Type House
Building Type House
Square Footage
2,000 sqft
Neighbourhood Name Toronto (Humbermede)
Time on REALTOR.ca 117 days

Building

Bathrooms

Total 4

Bedrooms

Above Grade 6
Below Grade 2

Interior Features

Flooring Tile, Hardwood
Basement Type Apartment in basement, Separate entrance, N/A, N/A

Building Features

Features
Brick ,
Structures
House
Foundation Type
Concrete

Heating & Cooling

Cooling
Central air conditioning
Heating Type
Forced air, Natural gas

Exterior Features

Exterior Finish
Brick

Location

8 Stanwood Crescent, Toronto (Humbermede)

Parking

Parking Type: Garage
Total Parking Spaces: 5
Parking Features: Garage

Measurements

Square Footage: 2,000 sqft
Total Finished Area: 0 sqft

Rooms

Ground level
Living room
17.06 Ft x 11.48 Ft
Dining room
17.06 Ft x 11.48 Ft
Kitchen
10.86 Ft x 9.48 Ft
Other
Primary Bedroom
12.14 Ft x 11.48 Ft
Bedroom 2
12.96 Ft x 9.02 Ft
Bedroom 3
9.55 Ft x 9.65 Ft
Bedroom 4
9.55 Ft x 7.81 Ft

Similar Listings

Scroll to Top

