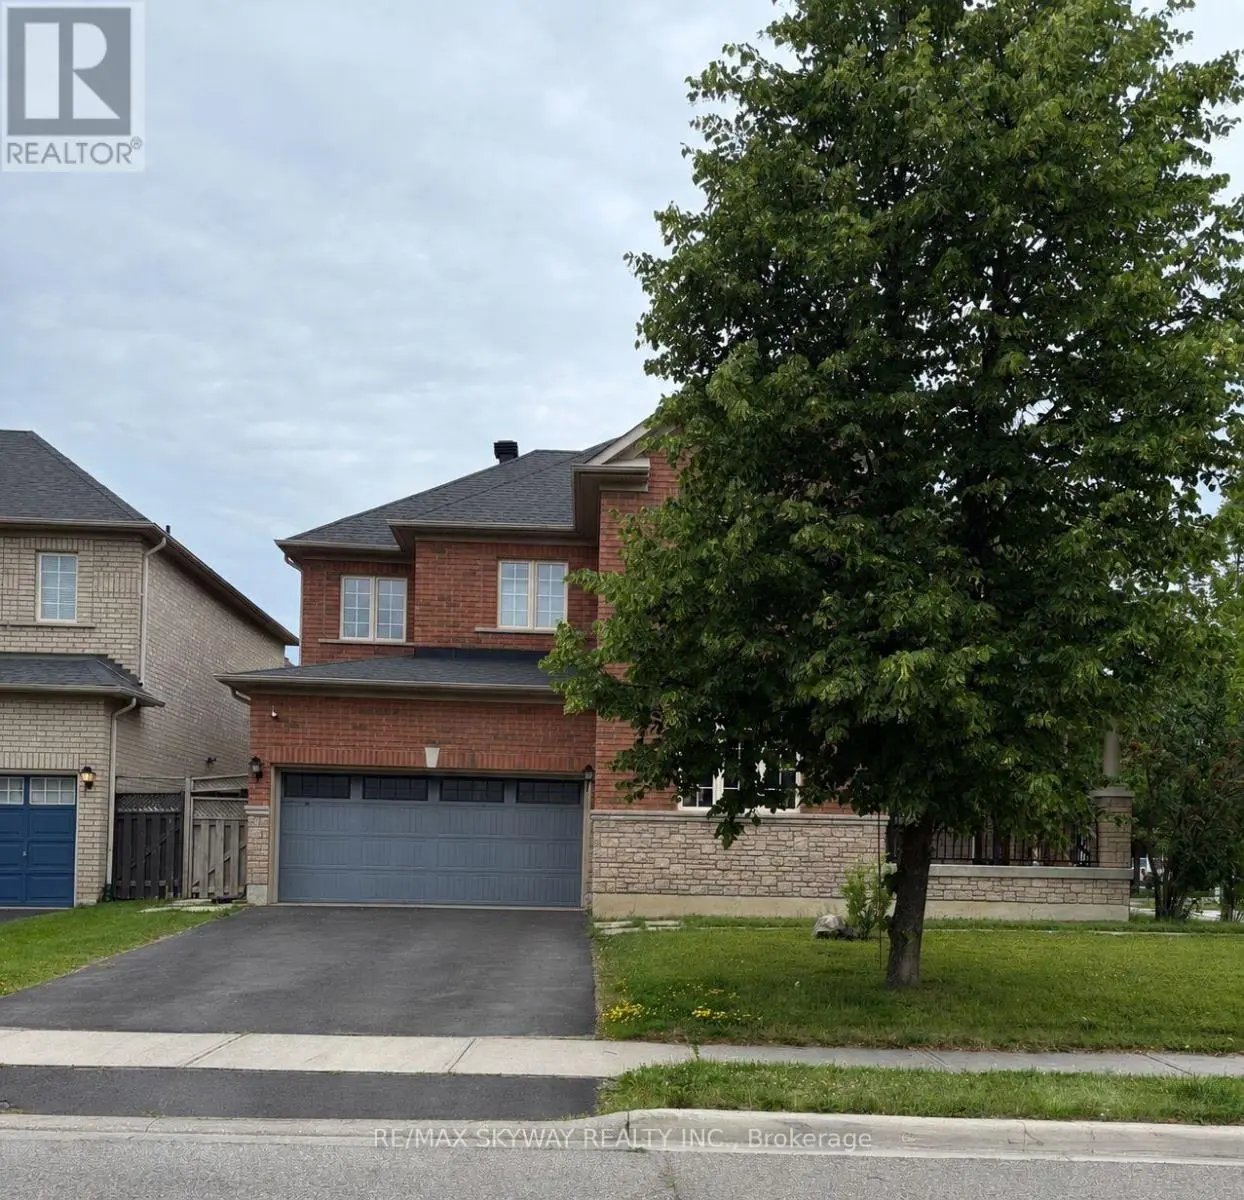


38 Egypt Drive, Brampton (Sandringham-Wellington)

Directions
131 days ago
$3,400

38 Egypt Drive

Brampton (Sandringham-Wellington), Ontario L6R2V2

MLS® Number: W13489110

Get Qualified for a Mortgage
Bed 4 Bedrooms
Bath 4 Bathrooms
Feet 2000 Square Feet

Listing Description

Beautiful and spacious 4-bedroom, 4-washroom detached home available for lease in a highly desirable Brampton neighborhood. This well-maintained property offers a functional layout with generously sized bedrooms, multiple bathrooms for added convenience, and ample living space ideal for families. Enjoy a prime location just minutes from Highway 410, providing easy access for commuters. Conveniently located near Trinity Common Mall, major grocery stores, restaurants, schools, parks, public transit, and all essential amenities. Close to shopping, entertainment, and everyday conveniences, making this an excellent place to call home. A perfect opportunity to lease a comfortable and conveniently located family home in one of Brampton's most sought-after areas. Don't miss out! Tenant responsible for 80% utilities. Rental application, credit report, employment letter, and references required. (id:47966)

(W13489110)

Property Summary

Property Type House
Building Type House
Square Footage
2,000 sqft
Neighbourhood Name Brampton (Sandringham-Wellington)
Time on REALTOR.ca 131 days

Building

Bathrooms

Total 4
Partial 1

Bedrooms

Above Grade 4

Interior Features

Flooring Hardwood
Basement Type None

Building Features

Features
Brick , Carpet Free
Structures
House
Foundation Type
Block

Heating & Cooling

Cooling
Central air conditioning
Fireplace
Yes
Heating Type
Forced air, Natural gas

Exterior Features

Exterior Finish
Brick

Location

38 Egypt Drive, Brampton (Sandringham-Wellington)

Parking

Parking Type: Garage
Total Parking Spaces: 3
Parking Features: Garage

Measurements

Square Footage: 2,000 sqft
Total Finished Area: 0 sqft

Rooms

Ground level
Kitchen
15.26 Ft x 15.26 Ft
Living room
11.98 Ft x 11.65 Ft
Main level
Dining room
21.82 Ft x 11.98 Ft
Second level
Primary Bedroom
16.24 Ft x 13.62 Ft
Bedroom 3
12.47 Ft x 10.17 Ft
Bedroom 2
13.45 Ft x 11.98 Ft
Bedroom 4
11.98 Ft x 11.32 Ft

Similar Listings

Scroll to Top

