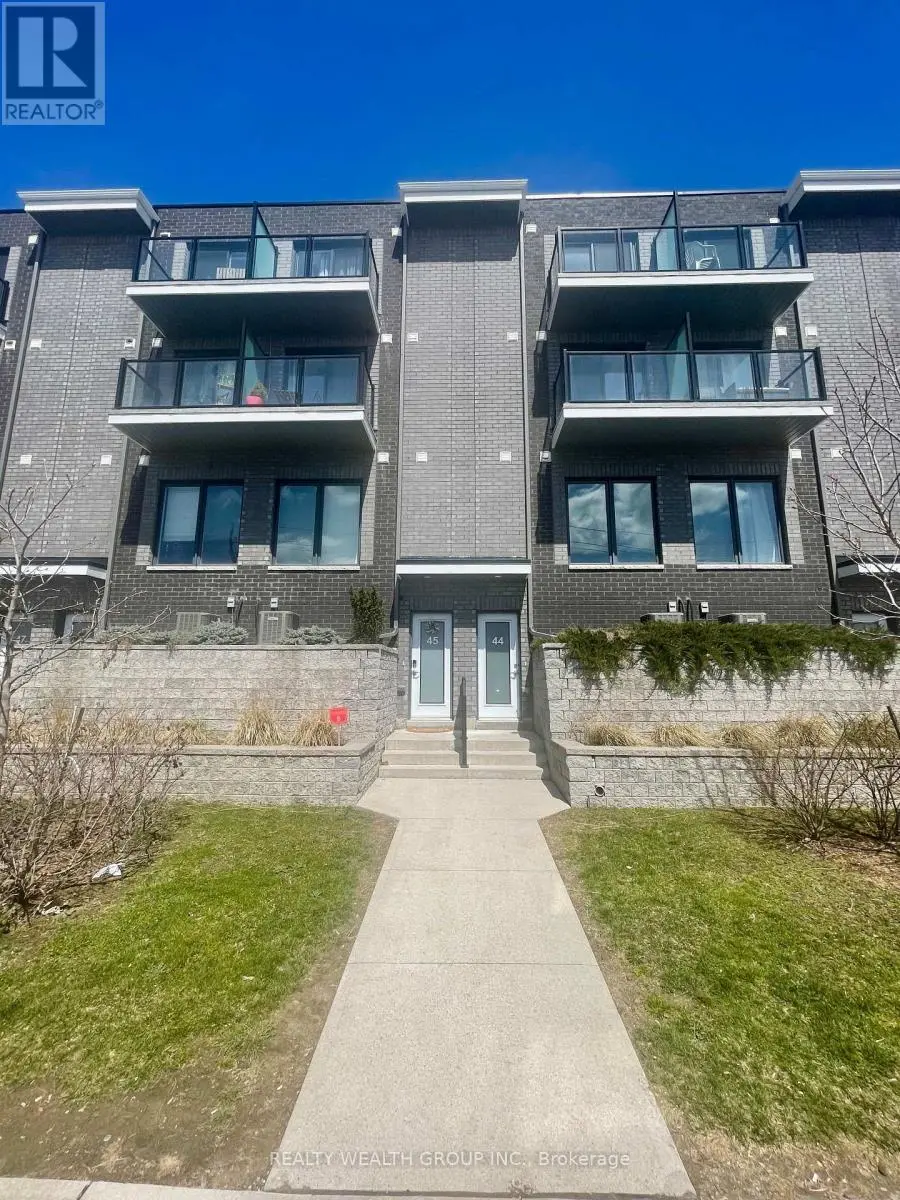


2059 Weston Road Unit 44, Toronto (Weston)

Directions
131 days ago
$3,100

2059 Weston Road Unit 44

Toronto (Weston), Ontario M9N1X7

MLS® Number: W13489238

Get Qualified for a Mortgage
Bed 4 Bedrooms
Bath 3 Bathrooms
Feet 1200 Square Feet

Listing Description

Spacious 3 Bedrooms plus Den, 3 washroom Townhouse, with Underground Parking Right below Unit with Interior Access from unit. 5 Minute Drive from Highway 401 and 400. Walking Distance to Shoppers Drug mart, TTC, Shopping, Parks, Medical Facilities, Restaurants, Schools, Go Train. Spacious Open Concept Layout That Brings In Lots Of Natural Light, 9' Ceilings, Large Windows, With Balconies, Open Concept Kitchen With Stainless steel Appliances and Breakfast Bar Kitchen Island. (id:47966)

(W13489238)

Property Summary

Property Type Row / Townhouse
Building Type Row / Townhouse
Square Footage
1,200 sqft
Neighbourhood Name Toronto (Weston)
Time on REALTOR.ca 131 days

Building

Bathrooms

Total 3
Partial 1

Bedrooms

Above Grade 4
Below Grade 1

Interior Features

Basement Type None

Building Features

Features
Brick , Balcony
Structures
Row / Townhouse

Heating & Cooling

Cooling
Central air conditioning
Heating Type
Forced air, Natural gas

Exterior Features

Exterior Finish
Brick

Location

2059 Weston Road Unit 44, Toronto (Weston)

Neighbourhood Features

Community Features

Pets Allowed With Restrictions

Parking

Parking Type: Garage, Underground
Total Parking Spaces: 1
Parking Features: Garage, Underground

Measurements

Square Footage: 1,200 sqft
Total Finished Area: 0 sqft

Rooms

Third level
Bathroom
N/A
Bedroom 2
N/A
Bedroom 3
N/A
Upper Level
Kitchen
N/A
Dining room
N/A
Living room
N/A
Partial bathroom
N/A
Second level
Primary Bedroom
N/A
Den
N/A
Laundry room
N/A

Similar Listings

Scroll to Top

