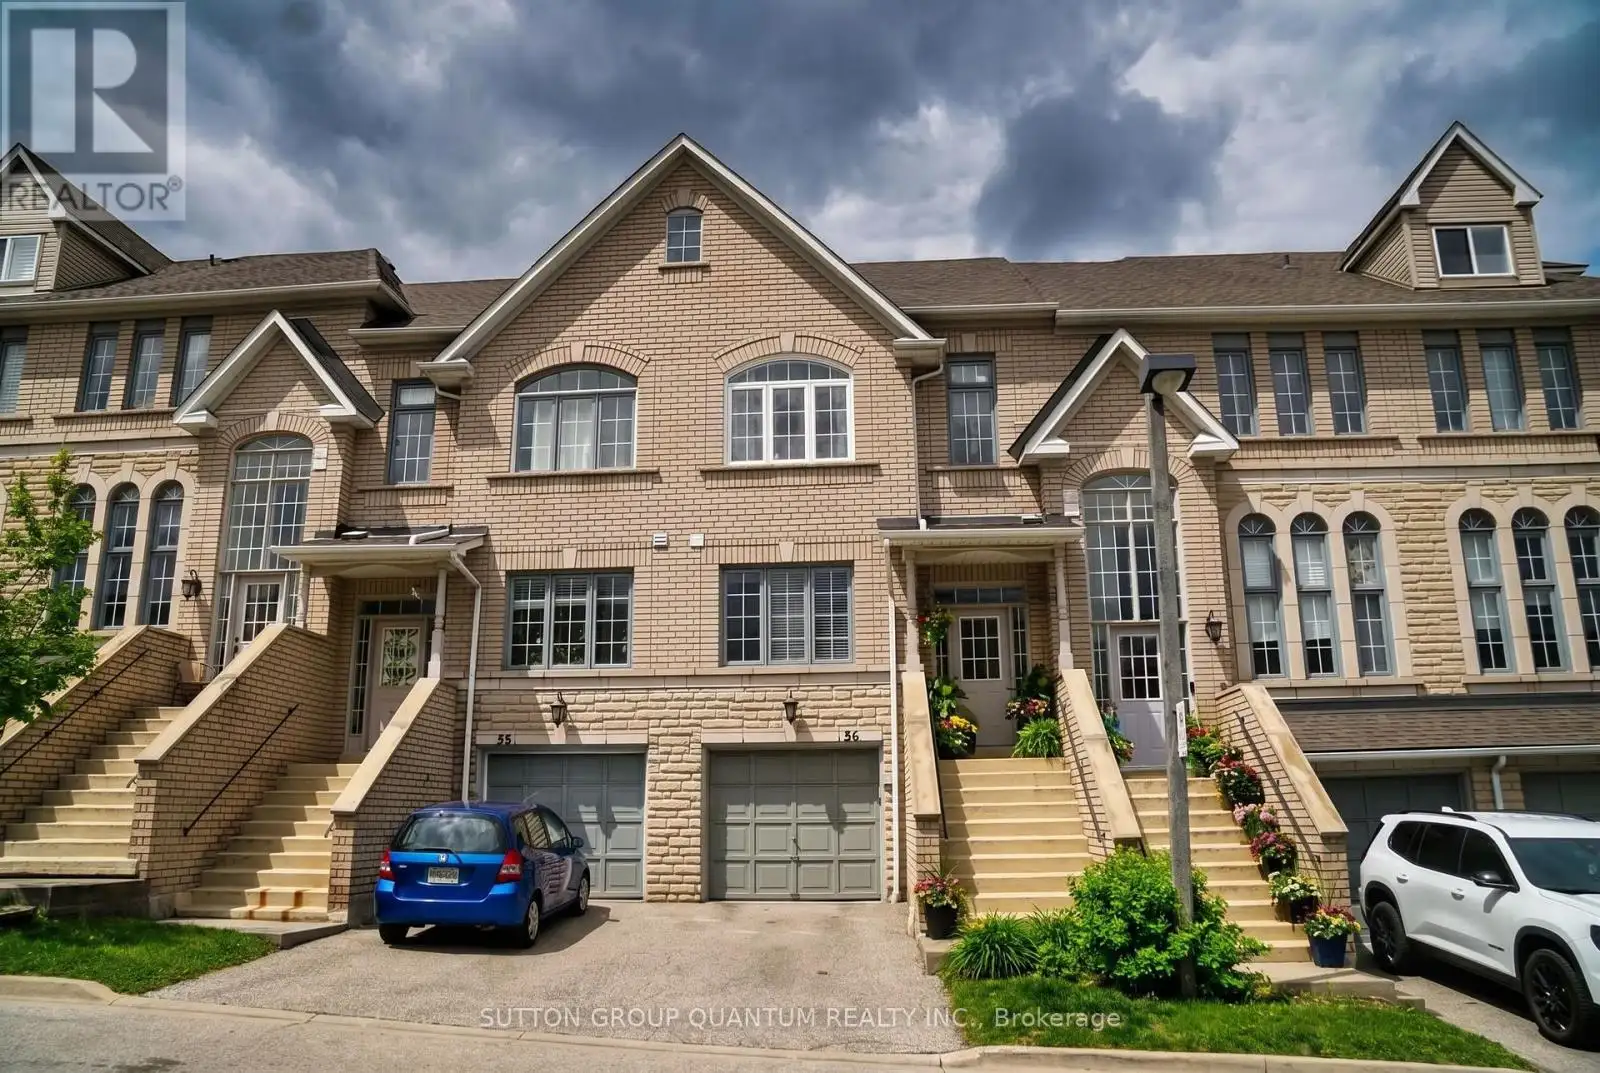


5525 Palmerston Crescent Unit 26, Mississauga (Central Erin Mills)

Directions
128 days ago
$799,000

5525 Palmerston Crescent Unit 26

Mississauga (Central Erin Mills), Ontario L5M5Z8

MLS® Number: W13489458

Get Qualified for a Mortgage
Bed 3 Bedrooms
Bath 2 Bathrooms
Feet 1400 Square Feet

Listing Description

Tucked away in a well-kept, upscale complex, this townhome offers something rare - a west-facing garden bathed in afternoon light, with no visible neighbor's behind. Just open sky and quiet. Inside, the home feels fresh, clean, and move-in ready. Quality hardwood flows through the main level, where large windows and a patio door blur the line between indoors and your private garden oasis. The renovated main bathroom adds a touch of polish, while the primary bedroom features his & hers closets. A finished basement offers flexibility - work, guest, or play. Top-rated schools are steps away, and the popular Erin Mills Town Centre is just minutes from your door. Add to that the charm of downtown Streetsville, GO, hospital, and easy highway access. Perfect for those who want elegance without the ego - and smart investment for the future. (id:47966)

(W13489458)

Property Summary

Property Type Row / Townhouse
Building Type Row / Townhouse
Square Footage
1,400 sqft
Neighbourhood Name Mississauga (Central Erin Mills)
Time on REALTOR.ca 128 days

Building

Bathrooms

Total 2
Partial 1

Bedrooms

Above Grade 3

Interior Features

Appliances Included Washer, Refrigerator, Stove, Dryer, Furniture, Window Coverings
Flooring Carpeted, Ceramic
Basement Type Finished, N/A

Building Features

Features
Brick, Stone , Carpet Free
Structures
Row / Townhouse

Heating & Cooling

Cooling
Central air conditioning
Fireplace
Yes
Heating Type
Forced air, Natural gas

Exterior Features

Exterior Finish
Brick, Stone

Location

5525 Palmerston Crescent Unit 26, Mississauga (Central Erin Mills)

Neighbourhood Features

Community Features

Pets Allowed With Restrictions

Parking

Parking Type: Garage
Total Parking Spaces: 2
Parking Features: Garage

Measurements

Square Footage: 1,400 sqft
Total Finished Area: 0 sqft

Rooms

Main level
Kitchen
9.84 Ft x 7.87 Ft
Eating area
9.84 Ft x 9.19 Ft
Second level
Family room
17.06 Ft x 11.98 Ft
Upper Level
Primary Bedroom
14.76 Ft x 12.01 Ft
Bedroom 2
14.27 Ft x 8.27 Ft
Bedroom 3
8.4 Ft x 8.14 Ft
Lower level
Recreational, Games room
16.57 Ft x 11.98 Ft

Similar Listings

Scroll to Top

