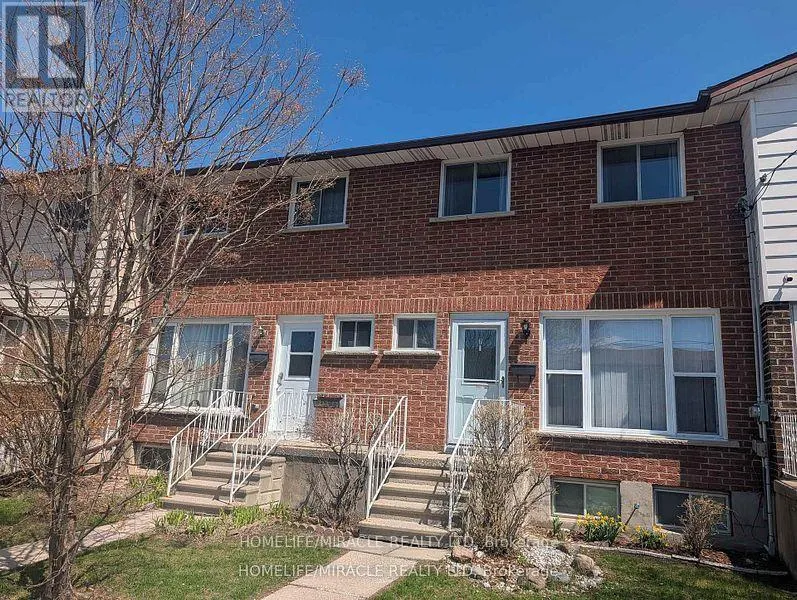


27 Addington Street Unit 7, Loyalist (Amherstview)

Directions
125 days ago
$379,000

27 Addington Street Unit 7

Loyalist (Amherstview), Ontario K7N1C6

MLS® Number: X13487712

Get Qualified for a Mortgage
Bed 3 Bedrooms
Bath 3 Bathrooms
Feet 1200 Square Feet

Listing Description

Move-in ready bright 3-bedroom townhouse condo offers exceptional value in the heart of Amherstview. The main floor features an open concept living and dining area with hardwood flooring in excellent condition, large windows, and a walkout to the back deck perfect for everyday living and entertaining guests. The kitchen includes newer stainless steel appliances, complemented by a convenient main floor powder room. Upstairs, you'll find three generously sized bedrooms and a modern 4 piece bath. The fully finished basement provides additional living space plus a large renovated storage room with a 4 piece bath. Recent upgrade of a 2023 heat pump, adding comfort and efficiency. A well maintained, turnkey home in a family friendly community ideal for first time buyers, downsizers, retirement or investors. (id:47966)

(X13487712)

Property Summary

Property Type Row / Townhouse
Building Type Row / Townhouse
Square Footage
1,200 sqft
Neighbourhood Name Loyalist (Amherstview)
Time on REALTOR.ca 125 days

Building

Bathrooms

Total 3
Partial 1

Bedrooms

Above Grade 3

Interior Features

Appliances Included Washer, Refrigerator, Dishwasher, Stove, Dryer, Window Coverings, Water Heater
Flooring Hardwood, Laminate
Basement Type Finished, N/A

Building Features

Features
Concrete, Brick , Carpet Free
Structures
Row / Townhouse

Heating & Cooling

Cooling
Central air conditioning
Heating Type
Forced air, Natural gas

Exterior Features

Exterior Finish
Concrete, Brick

Location

27 Addington Street Unit 7, Loyalist (Amherstview)

Neighbourhood Features

Community Features

Pets Allowed With Restrictions

Zoning

R3

Parking

Parking Type: No Garage
Total Parking Spaces: 1
Parking Features: No Garage

Measurements

Square Footage: 1,200 sqft
Total Finished Area: 0 sqft

Rooms

Main level
Living room
19.65 Ft x 12.5 Ft
Dining room
10.73 Ft x 8.56 Ft
Kitchen
10.4 Ft x 9.22 Ft
Bathroom
6.5 Ft x 3.05 Ft
Second level
Primary Bedroom
14.73 Ft x 10.56 Ft
Bedroom 2
13.58 Ft x 8.89 Ft
Bedroom 3
9.48 Ft x 8.89 Ft
Bathroom
8.07 Ft x 4.99 Ft
Basement
Recreational, Games room
17.55 Ft x 18.14 Ft
Utility room
12.4 Ft x 18.31 Ft

Other Property Information

Zoning Description
R3

Similar Listings

Scroll to Top

