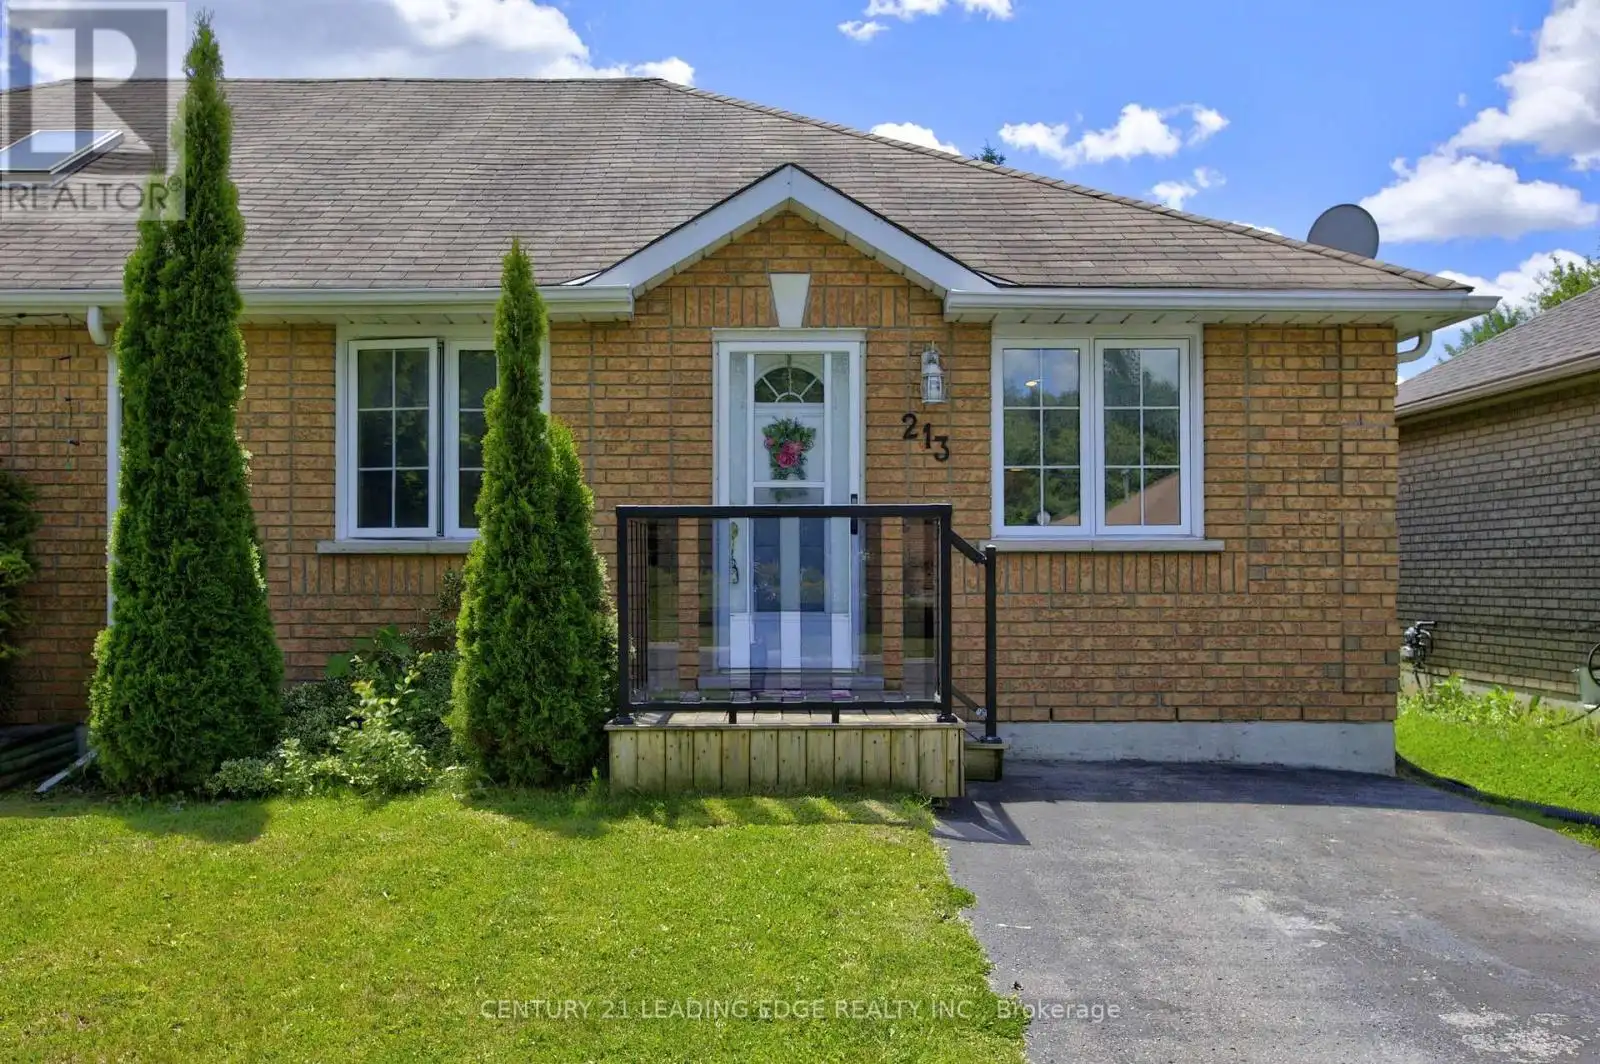


213 Milroy Drive, Peterborough (Northcrest Ward 5)

Directions
129 days ago
$429,900

213 Milroy Drive

Peterborough (Northcrest Ward 5), Ontario K9H7M8

MLS® Number: X13488226

Get Qualified for a Mortgage
Bed 2 Bedrooms
Bath 2 Bathrooms
Feet 700 Square Feet

Listing Description

First time home buyers don't miss out on this two bedroom all brick semi-detached home conveniently located in the North end of Peterborough, 2 bathrooms 4pc on main level & 3pc in lower finished basement, main floor bedroom with walkout to deck & backyard, forced air gas furnace (2017) Large backyard with privacy, New AC unit in 2023, newer windows, Close to retail, restaurants, and public transit. (id:47966)

(X13488226)

Property Summary

Property Type House
Building Type House
Square Footage
700 sqft
Neighbourhood Name Peterborough (Northcrest Ward 5)
Time on REALTOR.ca 129 days

Building

Bathrooms

Total 2

Bedrooms

Above Grade 2

Interior Features

Basement Type Finished, N/A

Building Features

Features
Brick ,
Structures
House
Foundation Type
Unknown

Heating & Cooling

Cooling
Central air conditioning
Heating Type
Forced air, Natural gas

Exterior Features

Exterior Finish
Brick

Location

213 Milroy Drive, Peterborough (Northcrest Ward 5)

Parking

Parking Type: No Garage
Total Parking Spaces: 2
Parking Features: No Garage

Measurements

Square Footage: 700 sqft
Total Finished Area: 0 sqft

Rooms

Main level
Bathroom
8.99 Ft x 4.95 Ft
Bedroom 2
8.99 Ft x 11.55 Ft
Dining room
8.99 Ft x 6 Ft
Kitchen
8.99 Ft x 7.05 Ft
Living room
14.4 Ft x 12.7 Ft
Primary Bedroom
11.06 Ft x 11.58 Ft
Basement
Bathroom
8.53 Ft x 7.74 Ft
Den
11.42 Ft x 9.55 Ft
Family room
11.45 Ft x 19.88 Ft
Utility room
14.34 Ft x 9.81 Ft

Similar Listings

Scroll to Top

