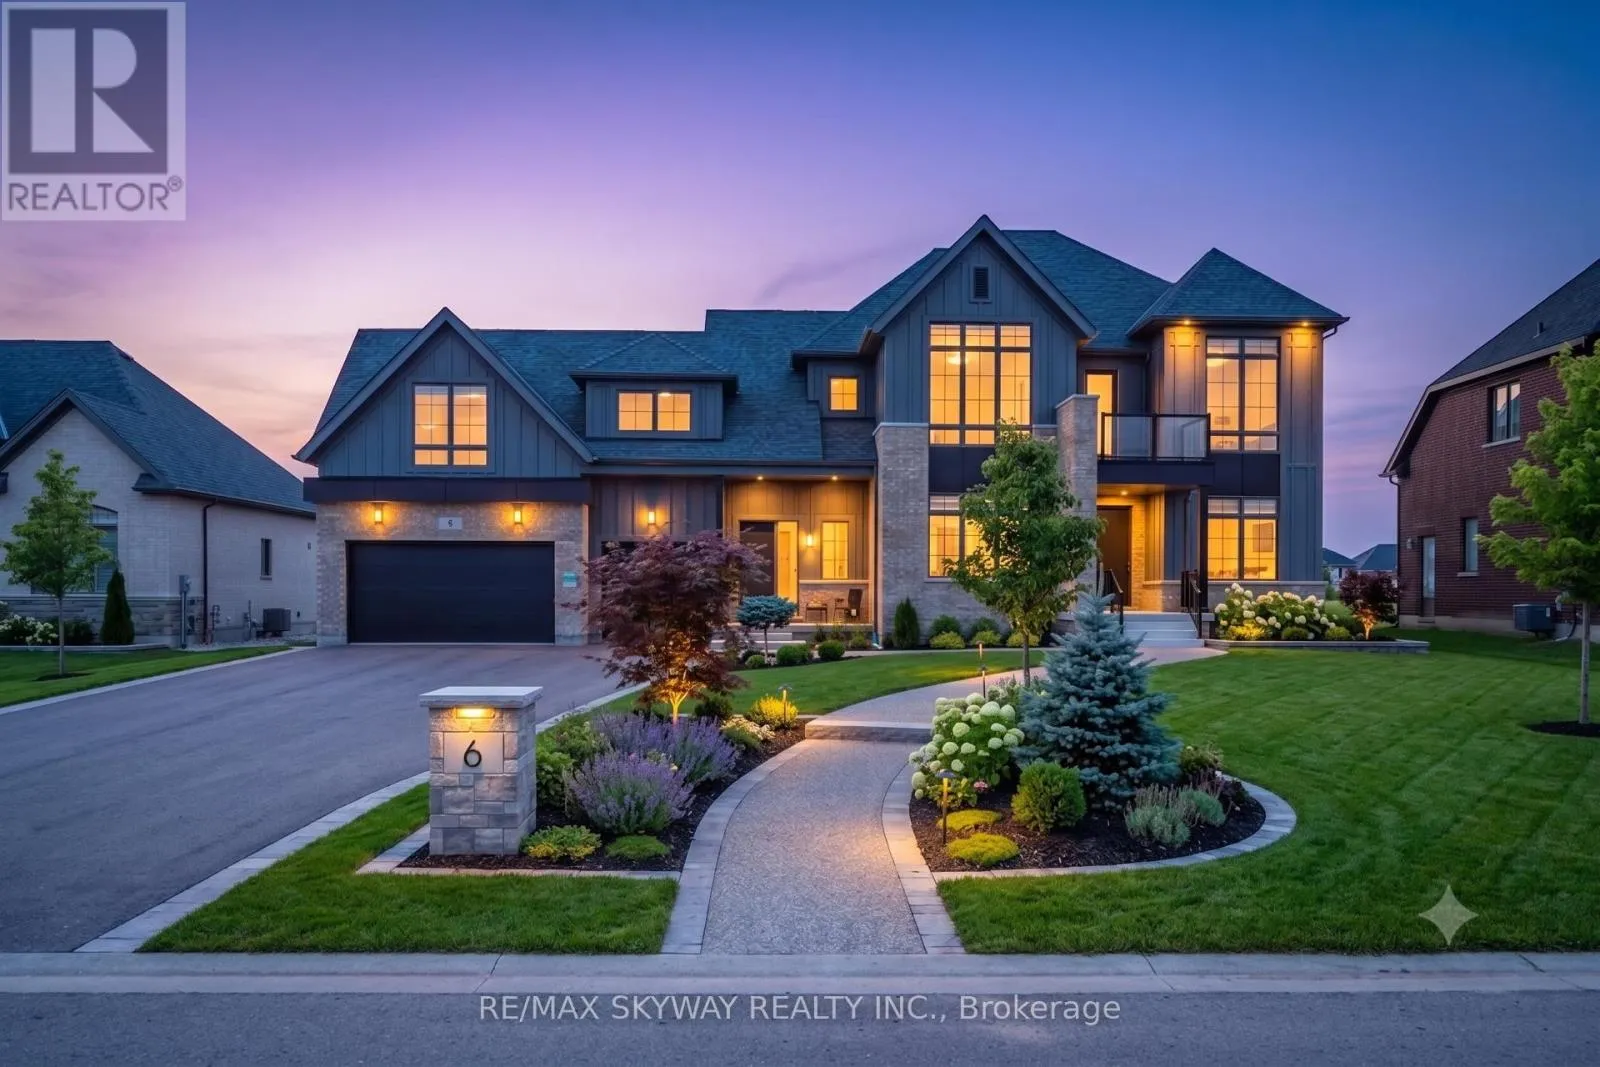
6 Ewing Way, Amaranth

Directions
114 days ago
$2,249,000

6 Ewing Way

Amaranth, Ontario L9W5Z1

MLS® Number: X13488232

Get Qualified for a Mortgage
Bed 5 Bedrooms
Bath 7 Bathrooms
Feet 3500 Square Feet

Listing Description

Welcome to this exceptional luxury estate home in the prestigious Summerhill Farmstead community of Amaranth. Offering approximately 4,398 sq. ft. of above-grade living space, this beautifully upgraded residence features 5 spacious bedrooms, 6 full bathrooms and 1 half bathroom, thoughtfully designed for modern family living. The main floor showcases a bright open-concept layout with a grand family room, formal living and dining areas, a private home office, gourmet kitchen with breakfast area, walk-in pantry, and the convenience of a
main-floor full bathroom
. A covered loggia extends the living space outdoors, perfect for entertaining. The second floor offers a luxurious primary suite with spa-inspired ensuite and walk-in closet, generously sized secondary bedrooms, convenient upper-level laundry, and a professionally finished
flex room above the garage complete with its own full bathroom
, providing the perfect space for extended family, guests, a recreation room, or a private home office.
Additional features include
9-ft basement ceilings
,
laundry on both the main and second floors
,
rough-in for central vacuum
, a spacious
3-car attached garage**, premium finishes throughout, and a private estate setting just minutes from Orangeville, schools, golf, and major commuter routes. Taxes not assessed yet. (id:47966)

(X13488232)

Property Summary

Property Type House
Building Type House
Square Footage
3,500 sqft
Neighbourhood Name Amaranth
Time on REALTOR.ca 114 days

Building

Bathrooms

Total 7
Partial 1

Bedrooms

Above Grade 5

Interior Features

Appliances Included Washer, Refrigerator, Water meter, Water purifier, Central Vacuum, Dishwasher, Oven, Dryer, Microwave, Cooktop, Hood Fan, Window Coverings
Basement Type Unfinished, N/A

Building Features

Features
Wood, Brick , Guest Suite, In-Law Suite
Structures
House
Foundation Type
Poured Concrete, Slab, Wood/Piers

Heating & Cooling

Cooling
Central air conditioning, Air exchanger, Ventilation system
Heating Type
Forced air, Natural gas

Exterior Features

Exterior Finish
Wood, Brick

Parking

Parking Type: Attached Garage, Garage
Total Parking Spaces: 12
Parking Features: Attached Garage, Garage

Measurements

Square Footage: 3,500 sqft
Total Finished Area: 0 sqft

Rooms

Upper Level
Bedroom 2
10.99 Ft x 12.99 Ft
Bedroom 3
12.5 Ft x 14.99 Ft
Bedroom 4
10.01 Ft x 12.99 Ft
Laundry room
7.51 Ft x 10.17 Ft
Media
8.5 Ft x 8.5 Ft
Primary Bedroom
12.01 Ft x 16.99 Ft
Main level
Living room
12.99 Ft x 19 Ft
Office
10.99 Ft x 12.99 Ft
Family room
14.01 Ft x 19 Ft
Kitchen
10.5 Ft x 16.99 Ft
Eating area
13.42 Ft x 16.99 Ft
Pantry
12.76 Ft x 6.2 Ft
Mud room
6.89 Ft x 14.27 Ft

Similar Listings

Scroll to Top