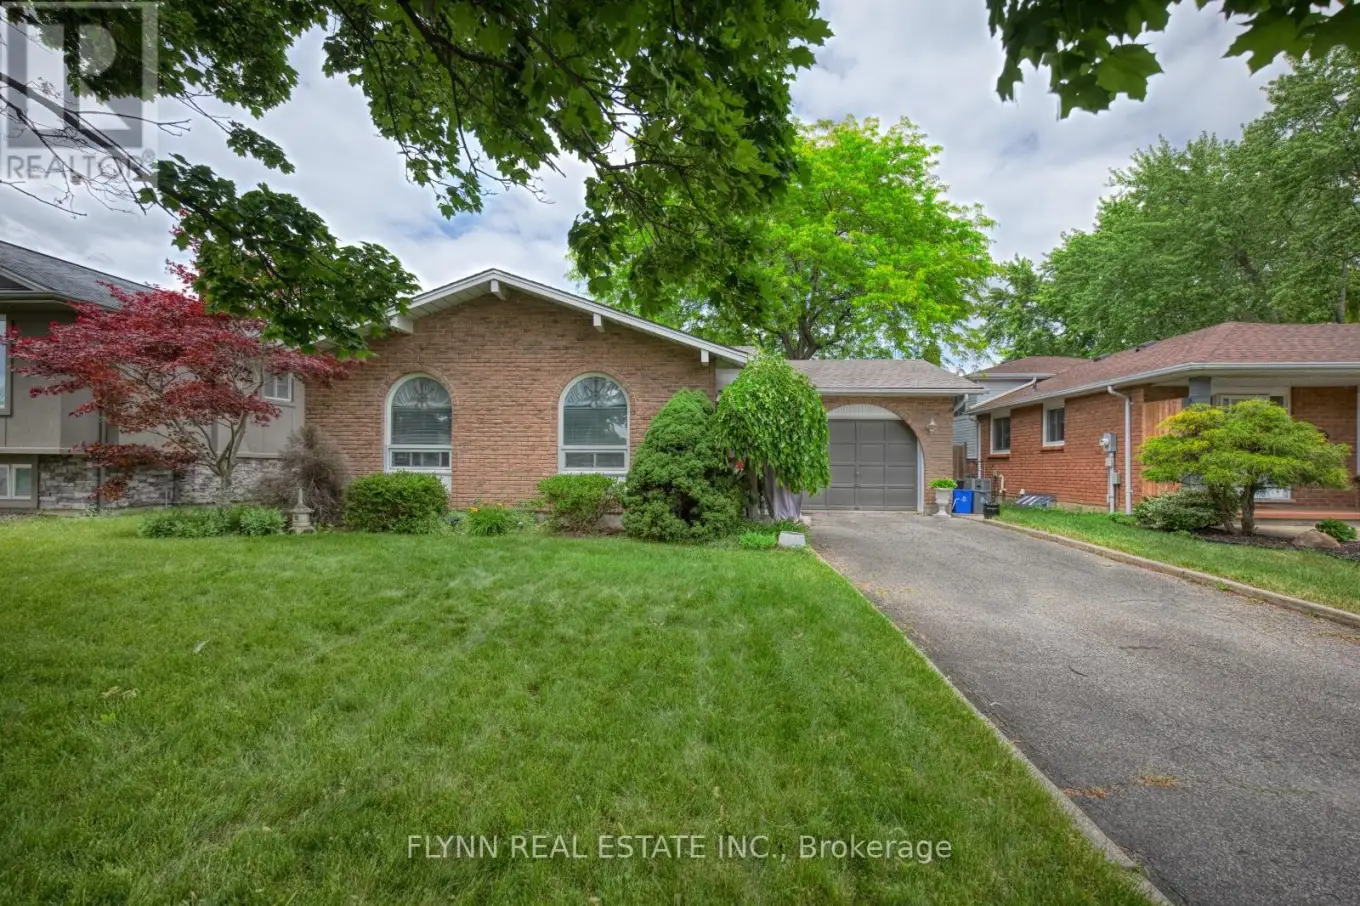


33 Adel Drive, St. Catharines (Carlton/Bunting)

Directions
119 days ago
$575,000

33 Adel Drive

St. Catharines (Carlton/Bunting), Ontario L2M6N3

MLS® Number: X13488542

Get Qualified for a Mortgage
Bed 3 Bedrooms
Bath 2 Bathrooms
Feet 1100 Square Feet

Listing Description

Welcome to 33 Adel Drive. This spacious 3-bedroom, 2-bath backsplit is located on a bautiful tree lined street in desirable North end St. Catharines. Featuring a large welcoming foyer, this home offers a functional layout with plenty of room for family living. The cozy family room is highlighted by a gas fireplace, while the convenient basement walk-up provides easy access to the backyard. Ideally situated close to parks, schools, shopping, and amenities, this home presents an excellent opportunity to own in one of the city's most sought-after neighbourhoods. (id:47966)

(X13488542)

Property Summary

Property Type House
Building Type House
Square Footage
1,100 sqft
Neighbourhood Name St. Catharines (Carlton/Bunting)
Time on REALTOR.ca 119 days

Building

Bathrooms

Total 2

Bedrooms

Above Grade 3

Interior Features

Appliances Included Water meter
Basement Type Finished, N/A

Building Features

Features
Brick ,
Structures
House
Foundation Type
Unknown

Heating & Cooling

Cooling
Central air conditioning
Fireplace
Yes
Heating Type
Forced air, Natural gas

Exterior Features

Exterior Finish
Brick

Location

33 Adel Drive, St. Catharines (Carlton/Bunting)

Parking

Parking Type: Attached Garage, Garage
Total Parking Spaces: 3
Parking Features: Attached Garage, Garage

Measurements

Square Footage: 1,100 sqft
Total Finished Area: 0 sqft

Rooms

Main level
Kitchen
9.97 Ft x 14.17 Ft
Living room
11.38 Ft x 16.08 Ft
Dining room
11.09 Ft x 7.87 Ft
Foyer
5.58 Ft x 10.17 Ft
Second level
Bedroom
11.29 Ft x 12.89 Ft
Bedroom 2
11.29 Ft x 12.89 Ft
Bedroom 3
7.58 Ft x 9.97 Ft
Bathroom
7.09 Ft x 7 Ft
Lower level
Family room
13.09 Ft x 19.49 Ft
Bathroom
7.09 Ft x 7 Ft

Similar Listings

Scroll to Top

