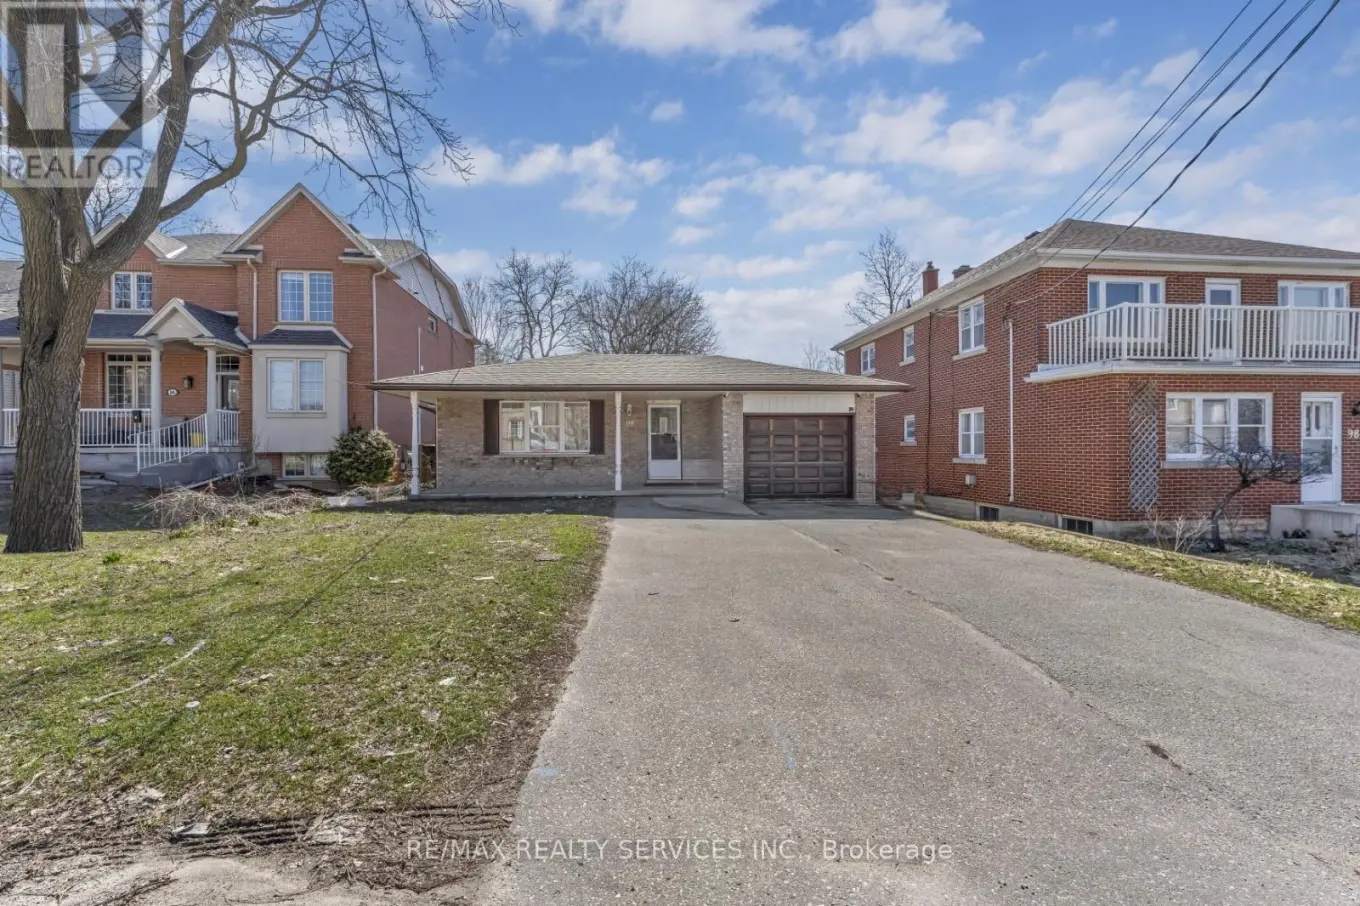


94 Gage Avenue, Kitchener

Directions
131 days ago
$599,000

94 Gage Avenue

Kitchener, Ontario N2G2E2

MLS® Number: X13488544

Get Qualified for a Mortgage
Bed 6 Bedrooms
Bath 2 Bathrooms
Feet 700 Square Feet

Listing Description

Great opportunity for investors and first time home buyers .Discover the perfect blend of charm and convenience at 94 GAGE Avenue, your dream bungalow! This inviting 3 + 3 bedroom(Dining convert into extra bedroom) home offers the ideal in-law capability., spacious backyard that invites endless possibilities for relaxation and play. Conveniently located in a central area, you'll find yourself just moments away from parks, shops, transit, St. Mary's hospital everything you need at your fingertips! Plus, with the Iron Horse Trail nearby, you can easily explore the beautiful Victoria Park in one direction or head towards Up Town Waterloo and Belmont Village. as well as Downtown Kitchener. Upgrades (Roof 2018 , AC 2023,Furnace 2021 And Driveway 2020 ) .Buyer can assume Tenant or seller can provide Vacant possession.(Current rent is $4180.00 Monthly included Utilities) (id:47966)

(X13488544)

Property Summary

Property Type House
Building Type House
Square Footage
700 sqft
Neighbourhood Name Kitchener
Time on REALTOR.ca 131 days

Building

Bathrooms

Total 2

Bedrooms

Above Grade 6
Below Grade 3

Interior Features

Appliances Included Washer, Dishwasher, Dryer, Two stoves, Window Coverings, Two Refrigerators
Flooring Tile, Laminate
Basement Type Finished, N/A

Building Features

Features
Brick ,
Structures
House
Foundation Type
Concrete

Heating & Cooling

Cooling
Central air conditioning
Fireplace
Yes
Heating Type
Forced air, Natural gas

Exterior Features

Exterior Finish
Brick

Location

94 Gage Avenue, Kitchener

Parking

Parking Type: Attached Garage, Garage
Total Parking Spaces: 5
Parking Features: Attached Garage, Garage

Measurements

Square Footage: 700 sqft
Total Finished Area: 0 sqft

Rooms

Main level
Living room
10.99 Ft x 15.98 Ft
Dining room
9.09 Ft x 9.09 Ft
Kitchen
9.68 Ft x 14.17 Ft
Primary Bedroom
10.7 Ft x 13.02 Ft
Bedroom 2
10.99 Ft x 8.99 Ft
Bedroom 3
10.99 Ft x 8.99 Ft
Basement
Kitchen
0.03 Ft x 0.03 Ft
Bedroom
0.03 Ft x 0.03 Ft
Bedroom
0.03 Ft x 0.03 Ft
Bedroom
0.03 Ft x 0.03 Ft

Similar Listings

Scroll to Top

