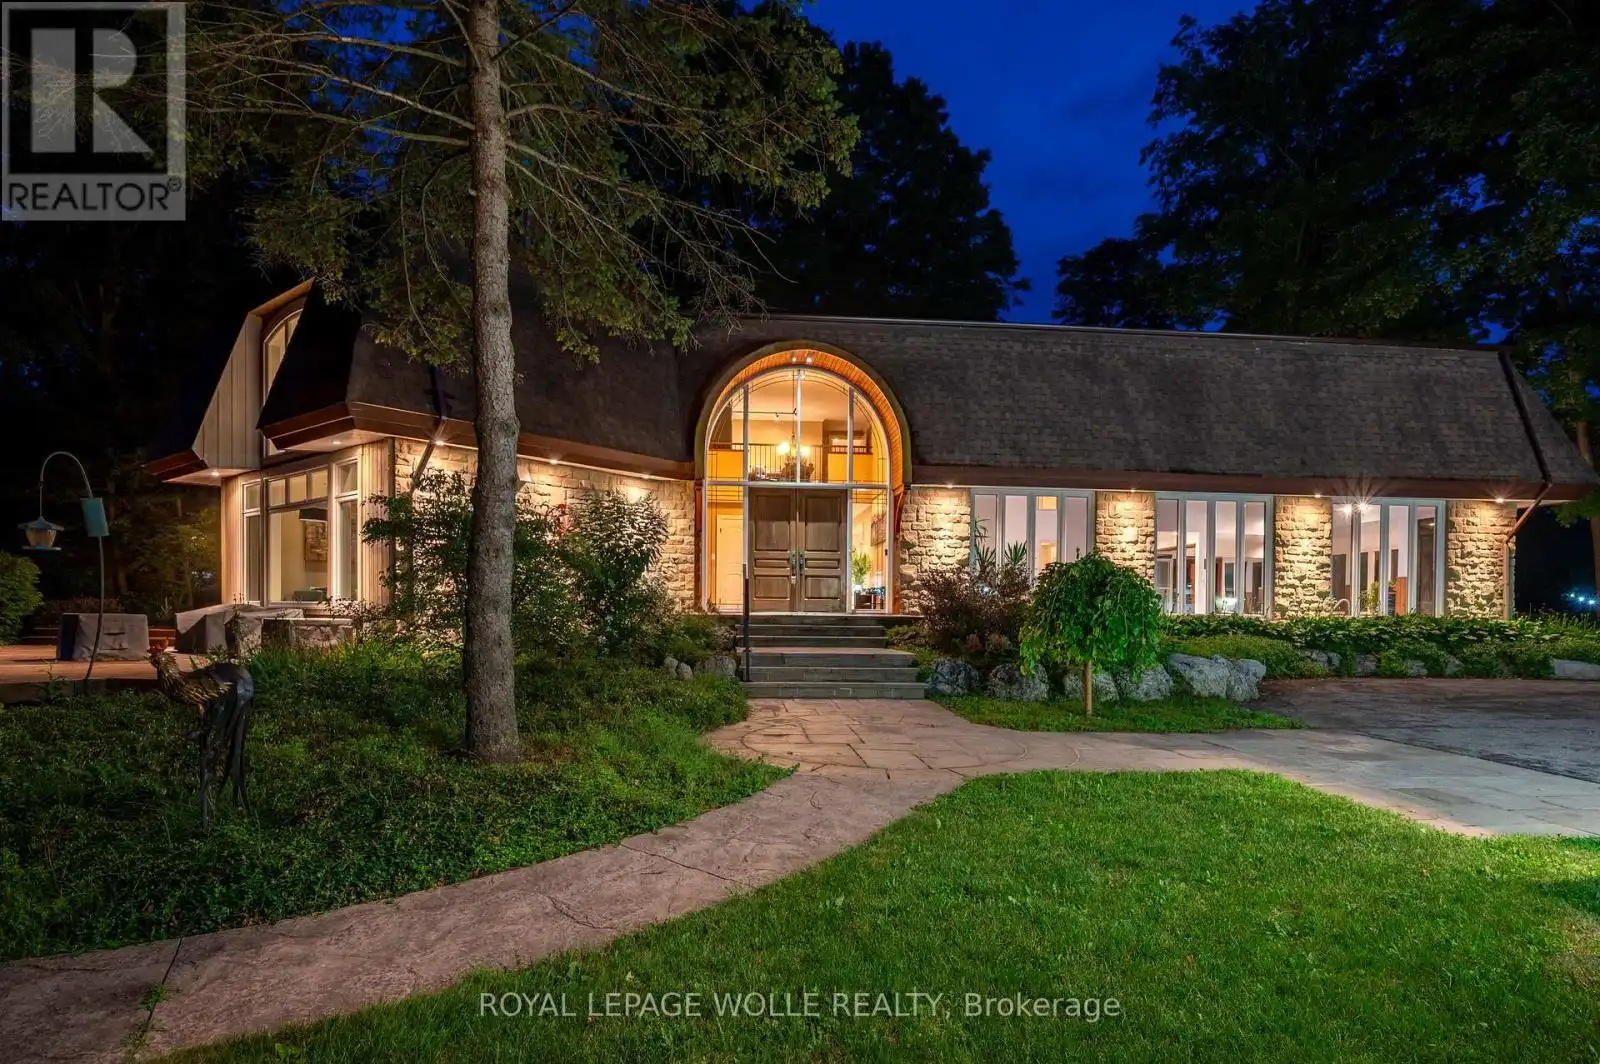
2229 Herrgott Road, Wellesley

Directions
131 days ago
$1,999,900

2229 Herrgott Road

Wellesley, Ontario N0B2M0

MLS® Number: X13488742

Get Qualified for a Mortgage
Bed 3 Bedrooms
Bath 4 Bathrooms
Feet 5000 Square Feet

Listing Description

A Private Country Estate Minutes from Waterloo, St. Jacobs & Heidelberg. Welcome to 2229 Herrgott Road, a truly one-of-a-kind country estate where luxury living, resort-style amenities, and exceptional versatility come together on nearly two acres in the heart of St. Clements.Offering more than 6,000 square feet of thoughtfully designed living space, this exceptional residence delivers a lifestyle rarely found so close to the city. Surrounded by mature trees and overlooking the tranquil waters of Martin's Creek, the property offers a peaceful retreat with breathtaking views in every season. At the heart of the home, the dramatic sunken great room features soaring windows and a striking floor-to-ceiling wood-burning fireplace,creating a warm, inviting space for everyday living and entertaining, seamlessly connected to the surrounding landscape. The spectacular indoor pool pavilion offers a true resort-at-home experience with its own private entrance, change room, bathroom, and expansive views of the grounds. Designed to operate independently from the main residence, it allows direct guest access while preserving privacy in the main home, ideal for year-round recreation, wellness, and entertaining. Car enthusiasts, hobbyists, and entrepreneurs will appreciate the detached triple-car garage with a 9,000-pound hoist and a beautifully finished self-contained loft studio above. Complete with an additional kitchen, this flexible space is ideal for a home-based business, private office, creative studio, guest accommodations, or dedicated workspace. The property also features heated floors, a whole-home natural gas generator, parking for 15+ vehicles, a fully fenced dog run, and numerous upgrades designed for comfort, convenience, and peace of mind. This is more than a home, it's a private sanctuary offering space to entertain, room to breathe, and a lifestyle that blends country serenity with urban convenience. Luxury. Privacy. Nature. All just minutes from the city. (id:47966)

(X13488742)

Property Summary

Property Type House
Building Type House
Square Footage
5,000 sqft
Neighbourhood Name Wellesley
Time on REALTOR.ca 131 days

Building

Bathrooms

Total 4
Partial 1

Bedrooms

Above Grade 3

Interior Features

Appliances Included Washer, Refrigerator, Water purifier, Water softener, Sauna, Central Vacuum, Dishwasher, Range, Oven, Dryer, Microwave, Oven - Built-In, Water Treatment, Hood Fan, Garage door opener, Garage door opener remote(s), Water Heater
Basement Type Partially finished, N/A

Building Features

Features
Stone, Stucco , Irregular lot size, Conservation/green belt, Sump Pump
Structures
House
Foundation Type
Poured Concrete

Heating & Cooling

Cooling
Central air conditioning
Fireplace
Yes
Heating Type
Forced air, Natural gas

Exterior Features

Exterior Finish
Stone, Stucco

Location

2229 Herrgott Road, Wellesley

Neighbourhood Features

Community Features

School Bus

Zoning

A1

Parking

Parking Type: Detached Garage, Garage
Total Parking Spaces: 18
Parking Features: Detached Garage, Garage

Measurements

Square Footage: 5,000 sqft
Total Finished Area: 0 sqft

Rooms

Main level
Bathroom
7.91 Ft x 8.01 Ft
Bathroom
7.91 Ft x 8.01 Ft
Bathroom
4.92 Ft x 8.76 Ft
Dining room
8.43 Ft x 14.67 Ft
Kitchen
6.27 Ft x 18.67 Ft
Dining room
14.4 Ft x 20.18 Ft
Foyer
17.09 Ft x 12.01 Ft
Kitchen
16.77 Ft x 19.75 Ft
Laundry room
12.07 Ft x 18.01 Ft
Living room
29.49 Ft x 27.07 Ft
Other
38.58 Ft x 48.43 Ft
Other
7.84 Ft x 4.43 Ft
Second level
Bathroom
11.32 Ft x 9.84 Ft
Bedroom
11.68 Ft x 16.83 Ft
Bedroom
12.83 Ft x 14.07 Ft
Family room
16.01 Ft x 26.67 Ft
Office
14.24 Ft x 13.68 Ft
Primary Bedroom
33.92 Ft x 25.75 Ft
Family room
33.43 Ft x 12.01 Ft
Utility room
6.5 Ft x 4.17 Ft
Bathroom
7.84 Ft x 4.43 Ft
Basement
Den
19.42 Ft x 13.85 Ft
Recreational, Games room
18.18 Ft x 15.75 Ft
Other
50.1 Ft x 23.75 Ft
Utility room
22.18 Ft x 12.17 Ft
Utility room
3.41 Ft x 2.99 Ft

Other Property Information

Zoning Description
A1

Similar Listings

Scroll to Top