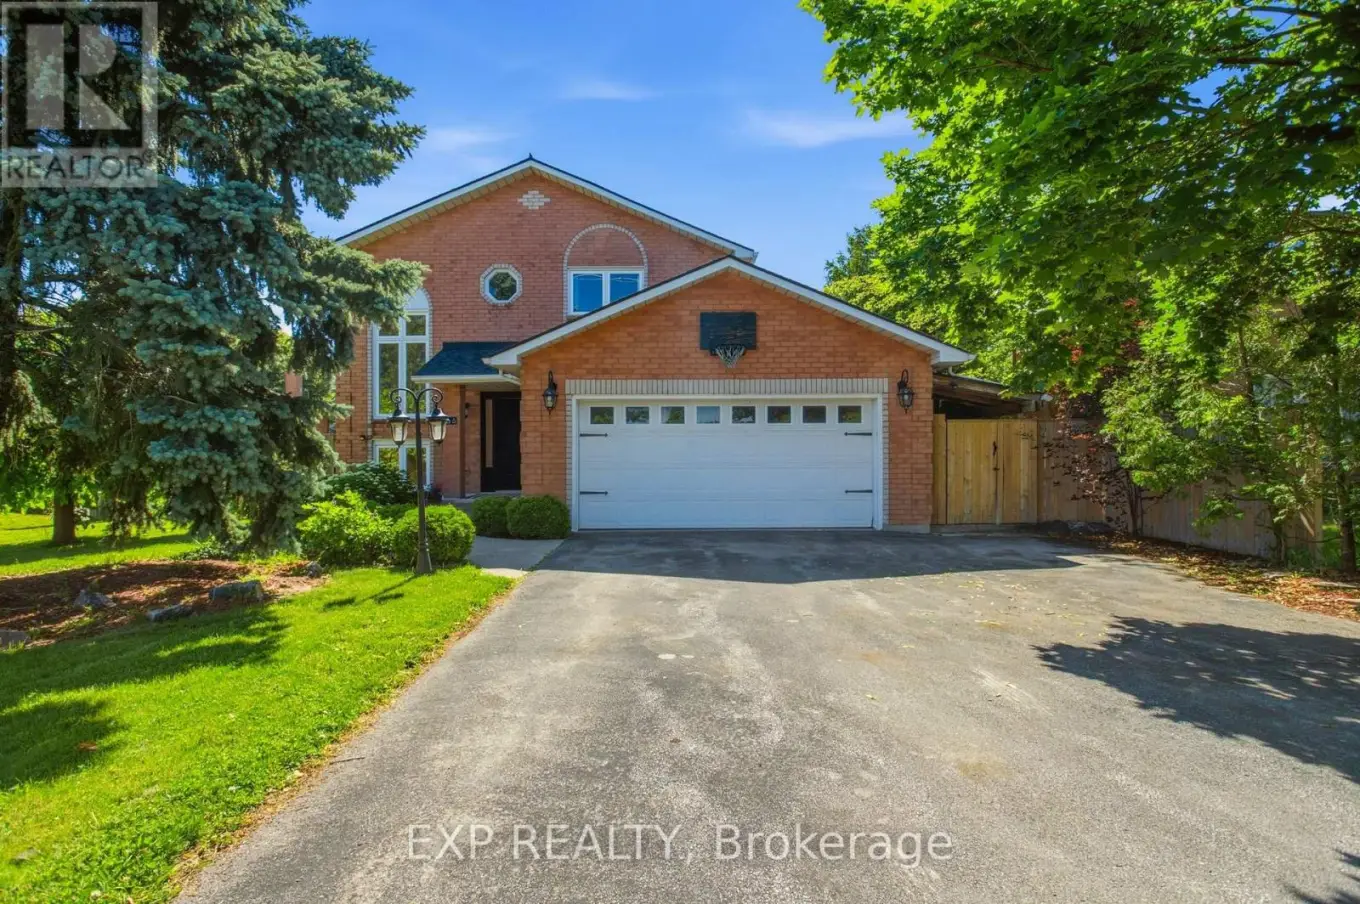


66 Casablanca Boulevard, Grimsby (Grimsby West)

Directions
114 days ago
$1,149,900

66 Casablanca Boulevard

Grimsby (Grimsby West), Ontario L3M4S7

MLS® Number: X13489016

Get Qualified for a Mortgage
Bed 4 Bedrooms
Bath 4 Bathrooms
Feet 1500 Square Feet

Listing Description

Welcome to 66 Casablanca Blvd, the total package in a premier Grimsby West location. This turnkey 3+1 bed, 4 bath detached home sits on an 8-car driveway. Out back, you'll fall in love with the expansive, fully fenced yard sitting on a huge 70x150ft lot, offering the privacy and space that's so hard to find. The main level features a bright kitchen flowing into a dining area, a sunken living room with a gas fireplace, hardwood/travertine floors, and a walkout to a restored cedar deck/pergola. Upstairs holds 3 bedrooms, including a primary suite with a walk-in closet and 3pc ensuite. The fully finished lower level includes a large rec room, 4th bedroom (roughed-in for kitchen conversion), 3pc bath with heated floors, laundry with gas dryer hookup, and a laundry chute from above. Premium upgrades: New Roof with transferable warranties, Furnace, Sump Pump/Drainage, whole-home fresh paint, waterproof basement flooring, and brand-new LG AI Smart laundry. Minutes to Downtown Grimsby, QEW, & future GO! (id:47966)

(X13489016)

Property Summary

Property Type House
Building Type House
Square Footage
1,500 sqft
Neighbourhood Name Grimsby (Grimsby West)
Time on REALTOR.ca 114 days

Building

Bathrooms

Total 4
Partial 1

Bedrooms

Above Grade 4
Below Grade 1

Interior Features

Appliances Included Washer, Refrigerator, Dishwasher, Stove, Dryer, Window Coverings
Basement Type Finished, Full

Building Features

Features
Brick, Vinyl siding , Conservation/green belt, Sump Pump
Structures
House
Foundation Type
Concrete

Heating & Cooling

Cooling
Central air conditioning
Fireplace
Yes
Heating Type
Forced air, Natural gas

Exterior Features

Exterior Finish
Brick, Vinyl siding

Location

66 Casablanca Boulevard, Grimsby (Grimsby West)

Neighbourhood Features

Zoning

R2

Parking

Parking Type: Attached Garage, Garage
Total Parking Spaces: 8
Parking Features: Attached Garage, Garage

Measurements

Square Footage: 1,500 sqft
Total Finished Area: 0 sqft

Rooms

Main level
Foyer
10.99 Ft x 12.34 Ft
Bathroom
7.91 Ft x 5.41 Ft
Kitchen
13.48 Ft x 11.68 Ft
Eating area
13.48 Ft x 10.33 Ft
Dining room
12.76 Ft x 16.08 Ft
Living room
17.65 Ft x 14.99 Ft
Second level
Bathroom
7.91 Ft x 7.15 Ft
Primary Bedroom
12.76 Ft x 16.08 Ft
Bathroom
6.76 Ft x 8.83 Ft
Bedroom 2
13.48 Ft x 10.76 Ft
Bedroom 3
13.48 Ft x 10.33 Ft
Basement
Recreational, Games room
18.34 Ft x 22.51 Ft
Bedroom 4
7.91 Ft x 11.15 Ft
Bathroom
7.91 Ft x 6.66 Ft
Laundry room
7.91 Ft x 5.41 Ft

Other Property Information

Zoning Description
R2

Similar Listings

Scroll to Top

