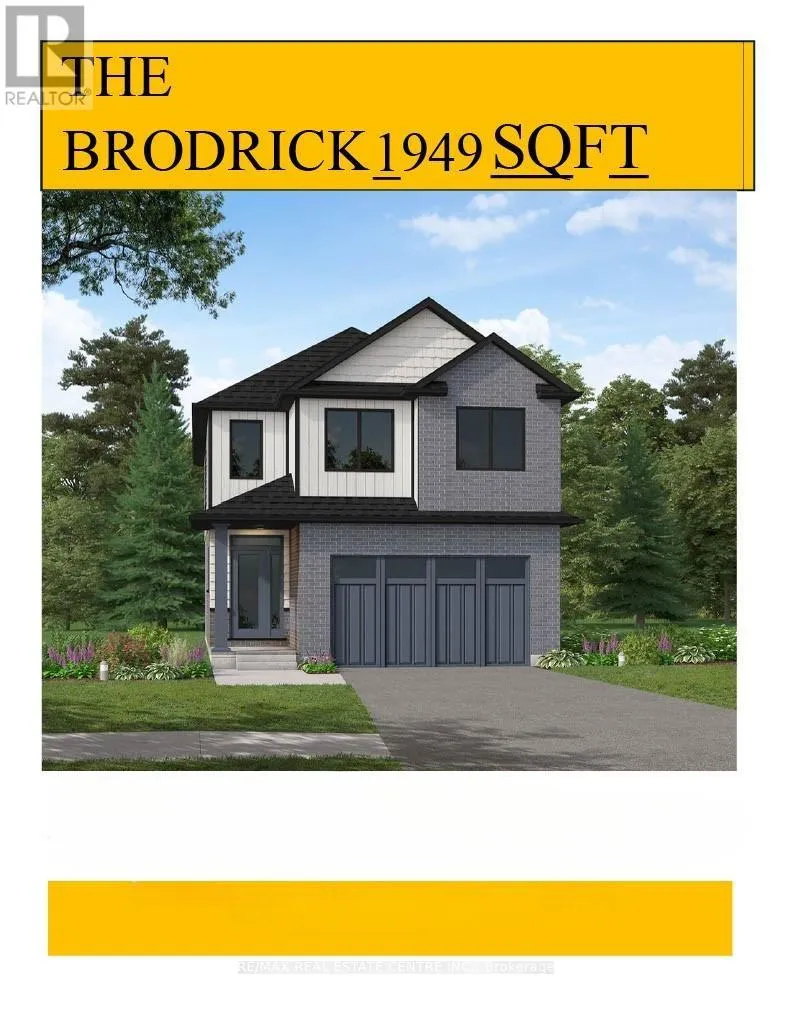


95 Maple Street, Mapleton

Directions
131 days ago
$767,300

95 Maple Street

Mapleton, Ontario N0G1P0

MLS® Number: X13489332

Get Qualified for a Mortgage
Bed 4 Bedrooms
Bath 3 Bathrooms
Feet 1500 Square Feet

Listing Description

Designed for Modern Family Living. Welcome to the Broderick, a 1,949 sq. ft. two-storey home designed with family living in mind. The open-concept living room and kitchen are beautifully finished with laminate flooring and 9 ceilings, creating a warm and spacious feel. The kitchen is the heart of the home, enhanced with quartz countertops for a modern touch. Upstairs, you'll find four bedrooms, including a primary suite with a laminate custom regency-edge countertops with your choice of colour and a tiled shower with acrylic base. Additional thoughtful features include ceramic tile in all baths and the laundry room, a basement 3-piece rough-in, a fully sodded lot, and an HRV system for fresh indoor air. Enjoy easy access to Guelph and Waterloo, while savoring the charm of suburban life. (id:47966)

(X13489332)

Property Summary

Property Type House
Building Type House
Square Footage
1,500 sqft
Neighbourhood Name Mapleton
Time on REALTOR.ca 131 days

Building

Bathrooms

Total 3
Partial 1

Bedrooms

Above Grade 4

Interior Features

Appliances Included Water meter
Basement Type Unfinished, Full

Building Features

Features
Brick, Vinyl siding ,
Structures
House
Foundation Type
Poured Concrete

Heating & Cooling

Cooling
Central air conditioning
Heating Type
Forced air, Natural gas

Exterior Features

Exterior Finish
Brick, Vinyl siding

Location

95 Maple Street, Mapleton

Neighbourhood Features

Zoning

RIC(H)

Parking

Parking Type: Attached Garage, Garage
Total Parking Spaces: 4
Parking Features: Attached Garage, Garage

Measurements

Square Footage: 1,500 sqft
Total Finished Area: 0 sqft

Rooms

Second level
Primary Bedroom
14.07 Ft x 13.42 Ft
Bedroom 2
12.76 Ft x 13.16 Ft
Bedroom 3
8.92 Ft x 10.99 Ft
Laundry room
11.15 Ft x 13.25 Ft
Eating area
11.32 Ft x 9.32 Ft
Bedroom 4
11.15 Ft x 13.25 Ft
Main level
Kitchen
6.82 Ft x 8.5 Ft
Living room
11.32 Ft x 10.01 Ft
Great room
23.33 Ft x 11.32 Ft

Other Property Information

Zoning Description
RIC(H)

Similar Listings

Scroll to Top

