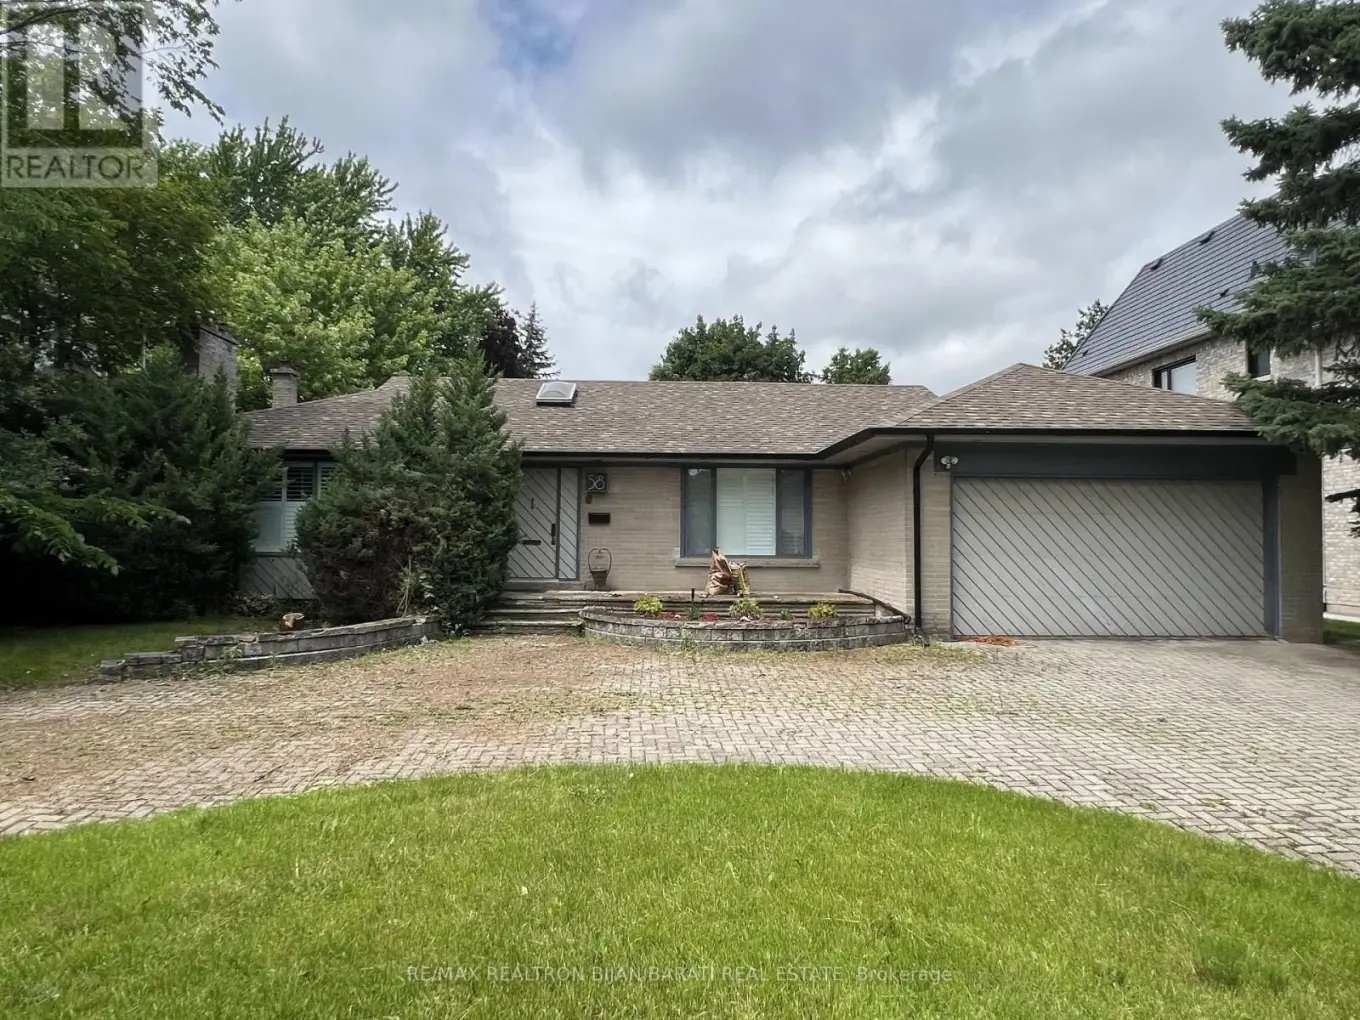


58 Heathcote Avenue, Toronto (St. Andrew-Windfields)

Directions
131 days ago
$6,000

58 Heathcote Avenue

Toronto (St. Andrew-Windfields), Ontario M2L1Z1

MLS® Number: C13489592

Get Qualified for a Mortgage
Bed 4 Bedrooms
Bath 3 Bathrooms
Feet 2000 Square Feet

Listing Description

Rare Opportunity to Rent this Beautiful & Spacious 4 Bedroom 3 Bath Previously Updated Bungalow in the Heart of St Andrew-Windfields. Located on a Massive 75 x 150 ft pie-shaped lot with a Circular Driveway, in One of the Most Affluent Neighbourhoods in Toronto. Generously Sized Rooms, Large Kitchen & Breakfast area with Quality Appliances & Breakfast Bar with a Walk-Out to Backyard. Hardwood Floors, Gas Fireplace, Skylights, 2 Car Garage, Large Partially Finished Basement & Walking Distance to Top Ranked Schools: Harrison Public School (IB Program) & York Mills Collegiate Institute. (id:47966)

(C13489592)

Property Summary

Property Type House
Building Type House
Square Footage
2,000 sqft
Neighbourhood Name Toronto (St. Andrew-Windfields)
Time on REALTOR.ca 131 days

Building

Bathrooms

Total 3
Partial 1

Bedrooms

Above Grade 4

Interior Features

Appliances Included Washer, Refrigerator, Central Vacuum, Dishwasher, Oven, Dryer, Microwave, Cooktop, Freezer, Window Coverings
Flooring Hardwood, Carpeted, Ceramic
Basement Type Partially finished, N/A

Building Features

Features
Brick ,
Structures
House
Foundation Type
Unknown

Heating & Cooling

Cooling
Central air conditioning
Fireplace
Yes
Heating Type
Forced air, Natural gas

Exterior Features

Exterior Finish
Brick

Location

58 Heathcote Avenue, Toronto (St. Andrew-Windfields)

Parking

Parking Type: Attached Garage, Garage
Total Parking Spaces: 8
Parking Features: Attached Garage, Garage

Measurements

Square Footage: 2,000 sqft
Total Finished Area: 0 sqft

Rooms

Main level
Living room
19.19 Ft x 14.5 Ft
Dining room
12.63 Ft x 11.91 Ft
Family room
19.85 Ft x 13.98 Ft
Kitchen
15.75 Ft x 12.14 Ft
Eating area
10.86 Ft x 8.86 Ft
Primary Bedroom
17.49 Ft x 12.04 Ft
Bedroom 2
14.76 Ft x 10.5 Ft
Bedroom 3
17.72 Ft x 10.17 Ft
Bedroom 4
12.27 Ft x 10.17 Ft

Similar Listings

Scroll to Top

