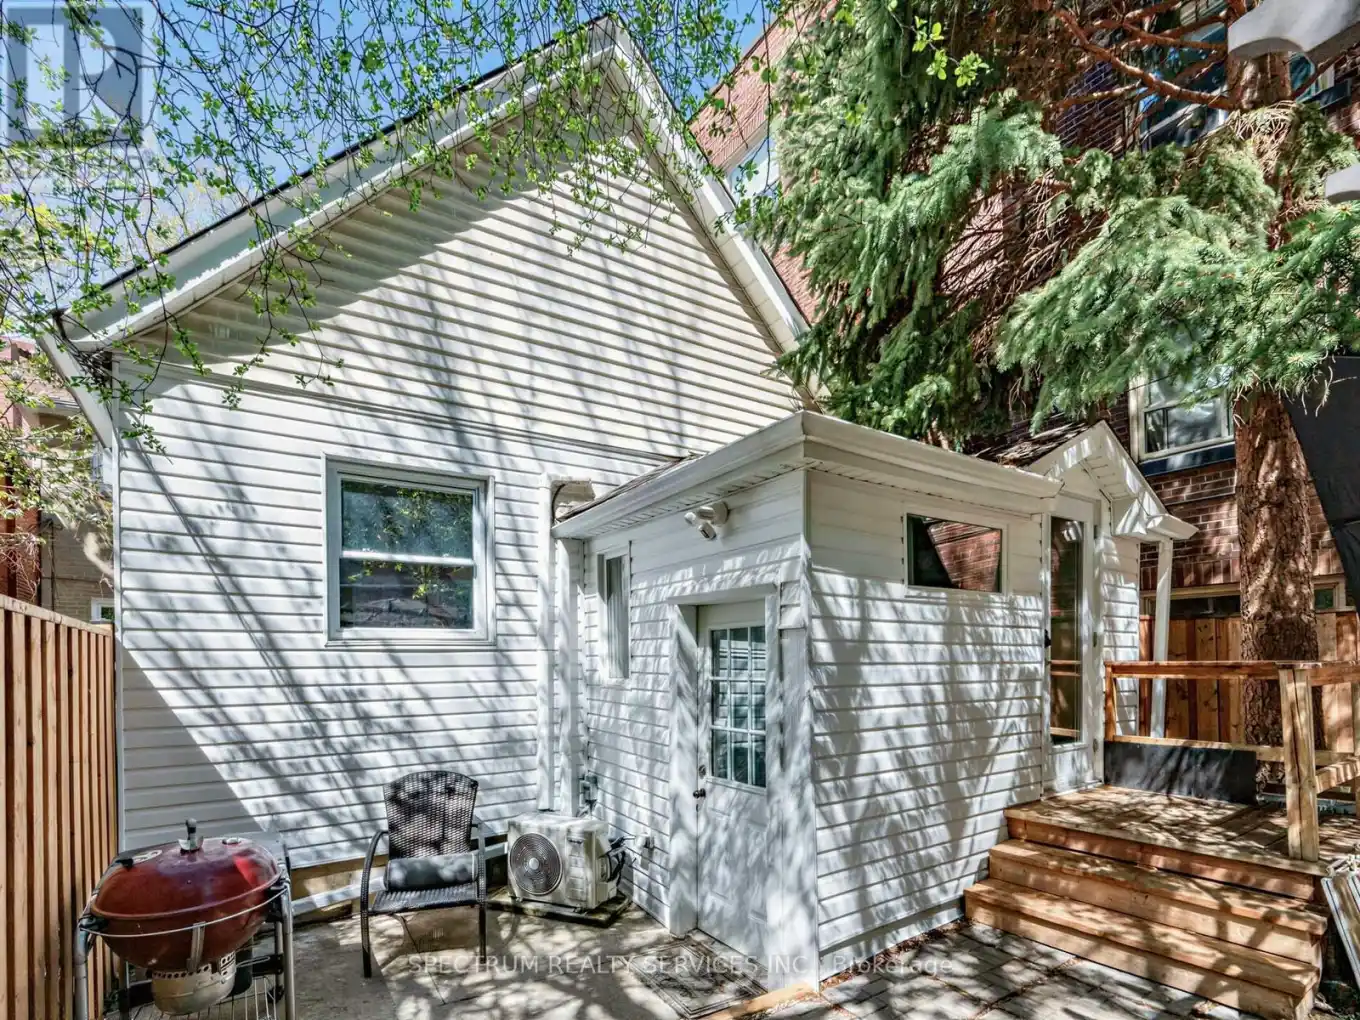


29 Raglan Avenue, Toronto (Humewood-Cedarvale)

Directions
127 days ago
$3,495

29 Raglan Avenue

Toronto (Humewood-Cedarvale), Ontario M6C2K7

MLS® Number: C13489834

Get Qualified for a Mortgage
Bed 4 Bedrooms
Bath 2 Bathrooms
Feet 1100 Square Feet

Listing Description

Enjoy the secret oasis that is "The Loft House". Located right at Bathurst & St. Clair. In one of Toronto's most sought-after neighborhoods. Unique Custom Modern Layout, Bright and Luxurious main level with 10ft Ceiling, **Rich Hardwood Floors & Pot Lights. Kitchen With Quartz Countertops. Stainless Steel Appliances. King size premiere bedroom with large windows and semi-ensuite with oversized Spa-like Rain Shower. Fully Renovated Lower Level W/2+1 Bedrooms, Beautiful 3 Piece Washroom, New Light-color vinyl floor, oversized windows ensuite Laundry with Large-Front Loading Washer & Dryer. Heat & Water Included. Hydro Extra. Garage and a Second parking spot Available. Garage has electricity and can be used as a hobby shop, storage, or second parking spot. (id:47966)

(C13489834)

Property Summary

Property Type House
Building Type House
Square Footage
1,100 sqft
Neighbourhood Name Toronto (Humewood-Cedarvale)
Time on REALTOR.ca 127 days

Building

Bathrooms

Total 2

Bedrooms

Above Grade 4
Below Grade 1

Interior Features

Flooring Hardwood, Vinyl
Basement Type Finished, N/A

Building Features

Features
Brick, Aluminum siding ,
Structures
House
Foundation Type
Concrete

Heating & Cooling

Cooling
Central air conditioning
Heating Type
Natural gas

Exterior Features

Exterior Finish
Brick, Aluminum siding

Location

29 Raglan Avenue, Toronto (Humewood-Cedarvale)

Parking

Parking Type: Detached Garage, Garage
Total Parking Spaces: 2
Parking Features: Detached Garage, Garage

Measurements

Square Footage: 1,100 sqft
Total Finished Area: 0 sqft

Rooms

Main level
Living room
10.99 Ft x 10.01 Ft
Dining room
9.74 Ft x 19.26 Ft
Kitchen
9.74 Ft x 19.26 Ft
Primary Bedroom
10.6 Ft x 19.26 Ft
Lower level
Bedroom 2
12.4 Ft x 8.23 Ft
Bedroom 3
9.15 Ft x 8.99 Ft
Family room
12.66 Ft x 8.5 Ft
Laundry room
N/A
Flat
Other
25.43 Ft x 22.67 Ft

Similar Listings

Scroll to Top

