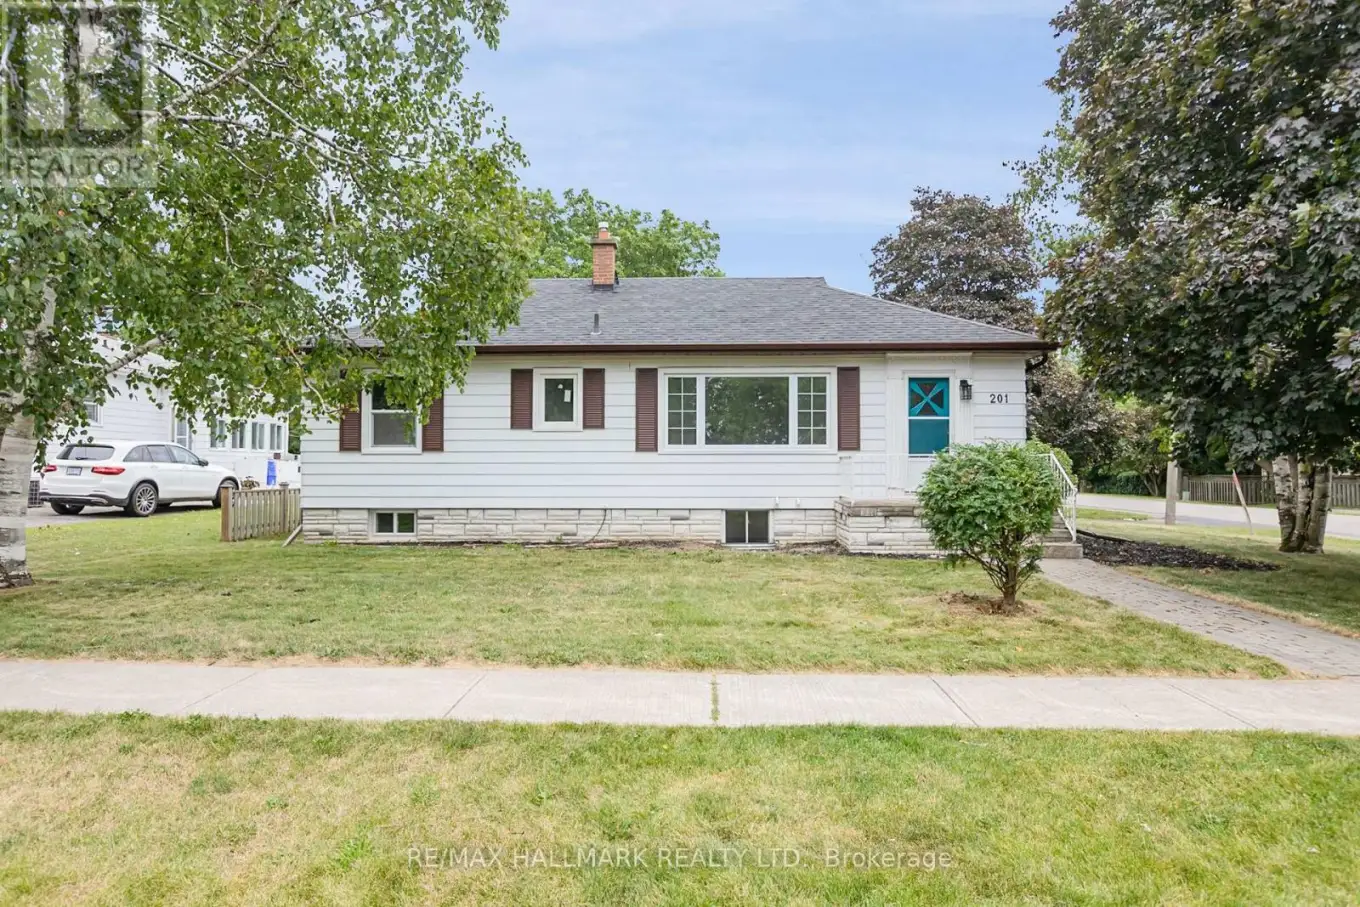


201 High Street Unit Upper, Whitby (Downtown Whitby)

Directions
131 days ago
$2,950

201 High Street Unit Upper

Whitby (Downtown Whitby), Ontario L1N5H5

MLS® Number: E13489912

Get Qualified for a Mortgage
Bed 3 Bedrooms
Bath 1 Bathrooms
Feet 700 Square Feet

Listing Description

Client RemarksSeriously Wow! Welcome Home to This Very Chic Recently Renovated Bright & Spacious 3-Bedroom Apartment With A Parking Spot In A High-Demand Area. 1,047 Square Feet As Per Next Door Photos. Located In The Heart Of Whitby. 6-Minute Walk To Downtown Whitby, 5-Minute Drive To 401/412, 5-Minute Drive To Whitby Go Station, Close To Top Schools, Parks, And So Much More. Brand New Stainless Steel Appliances, Ensuite Laundry (Brand New Washer/Dryer), Beautifully Renovated Washroom And Large Windows Throughout Make This Apartment The Perfect Place To Call Home. *These photos were taken when the unit was vacant.
EXTRAS
Fridge, Stove, Dishwasher, Washer/Dryer, And All Electrical Light Fixtures. Tenant To Pay 60% Of Utilities (Water/Hydro/Gas). (id:47966)

(E13489912)

Property Summary

Property Type House
Building Type House
Square Footage
700 sqft
Neighbourhood Name Whitby (Downtown Whitby)
Time on REALTOR.ca 131 days

Building

Bathrooms

Total 1

Bedrooms

Above Grade 3

Interior Features

Flooring Laminate
Basement Type Separate entrance, N/A

Building Features

Features
Aluminum siding ,
Structures
House
Foundation Type
Unknown

Heating & Cooling

Cooling
Central air conditioning
Heating Type
Forced air, Natural gas

Exterior Features

Exterior Finish
Aluminum siding

Location

201 High Street Unit Upper, Whitby (Downtown Whitby)

Parking

Parking Type: No Garage
Total Parking Spaces: 1
Parking Features: No Garage

Measurements

Square Footage: 700 sqft
Total Finished Area: 0 sqft

Rooms

Main level
Kitchen
9.09 Ft x 9.19 Ft
Living room
13.09 Ft x 9.09 Ft
Dining room
9.58 Ft x 9.88 Ft
Primary Bedroom
13.09 Ft x 9.88 Ft
Bedroom 2
10.07 Ft x 9.09 Ft
Bedroom 3
10.07 Ft x 13.19 Ft

Similar Listings

Scroll to Top

