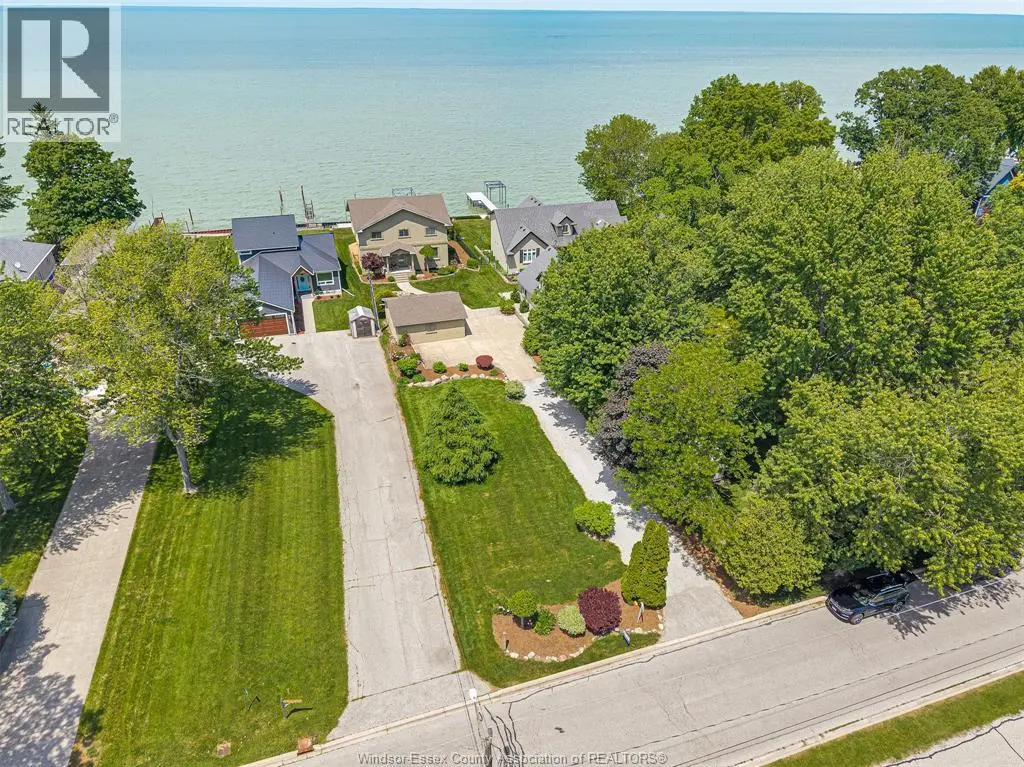
281 LAKEVIEW Drive, Belle River

Directions
131 days ago
$1,099,000

281 LAKEVIEW Drive

Belle River, Ontario N0R1A0

MLS® Number: 26015257

Get Qualified for a Mortgage
Bed 4 Bedrooms
Bath 3 Bathrooms

Listing Description

Welcome to 281 Lakeview Dr. on beautiful Lake St. Clair. This meticulously maintained 2 story, 4 bed, 3 bath, large family home is located on a premium 53.25' X 327' extensively landscaped lot on Belle River's most sought after lakefront street. The main level offers an open concept layout overlooking the waterfront, large family room with gas fireplace, beautiful kitchen and eating area with lots of cupboards and counter space, generous size rec room/playroom, large 4 pcs. bath and main floor laundry. Upstairs you will find an huge executive primary bedroom with large ensuite/walk in shower, 3 more large bedrooms an another updated 4 pcs. bath. Outside is from better homes and gardens featuring a new large waterfront deck, steel break wall with dock and boat lift, oversized 2.5 car heated garage, multi zone lake feed sprinkler system and a covered front porch. If you are ready to live the lakefront lifestyle with the best sunsets anywhere all within walking distance to to the beach, marina, parks and town. Call today for your personal tour! (id:47966)

(26015257)

Property Summary

Property Type House
Building Type House
Neighbourhood Name Belle River
Time on REALTOR.ca 131 days

Building

Bathrooms

Total 3

Bedrooms

Above Grade 4

Interior Features

Flooring Hardwood, Carpeted, Ceramic/Porcelain

Building Features

Features
Concrete/Stucco , Front Driveway
Waterfront Features
Waterfront
Structures
House
Foundation Type
Block

Heating & Cooling

Cooling
Central air conditioning
Fireplace
Yes
Heating Type
Forced air, Heat Recovery Ventilation (HRV), Natural gas, Furnace

Exterior Features

Exterior Finish
Concrete/Stucco

Location

281 LAKEVIEW Drive, Belle River

Neighbourhood Features

Zoning

RES

Parking

Parking Type: Detached Garage, Garage
Parking Features: Detached Garage, Garage

Rooms

Second level
3pc Ensuite bath
N/A
4pc Bathroom
N/A
Bedroom
N/A
Bedroom
N/A
Bedroom
N/A
Primary Bedroom
N/A
Main level
4pc Bathroom
N/A
Laundry room
N/A
Recreation room
N/A
Family room/Fireplace
N/A
Eating area
N/A
Kitchen
N/A
Foyer
N/A

Other Property Information

Zoning Description
RES
Waterfront Features
Waterfront

Similar Listings

Scroll to Top