4285 Major Mackenzie Drive East, Markham (Angus Glen)

Directions
124 days ago
$1,180,000

4285 Major Mackenzie Drive East

Markham (Angus Glen), Ontario L6C3L5

MLS® Number: N13489642

Get Qualified for a Mortgage
Bed 4 Bedrooms
Bath 3 Bathrooms
Feet 1500 Square Feet

Listing Description

one year old "Kylemore Communities" townhouse in Angus Glen Community in center of Markham, Perfect for owner-occupiers :Luxury 3+1bedrooms 3-bathrooms, 1860SF(basement not include)+77SF balcony
*Directly Million dollar view to angus glen golf course
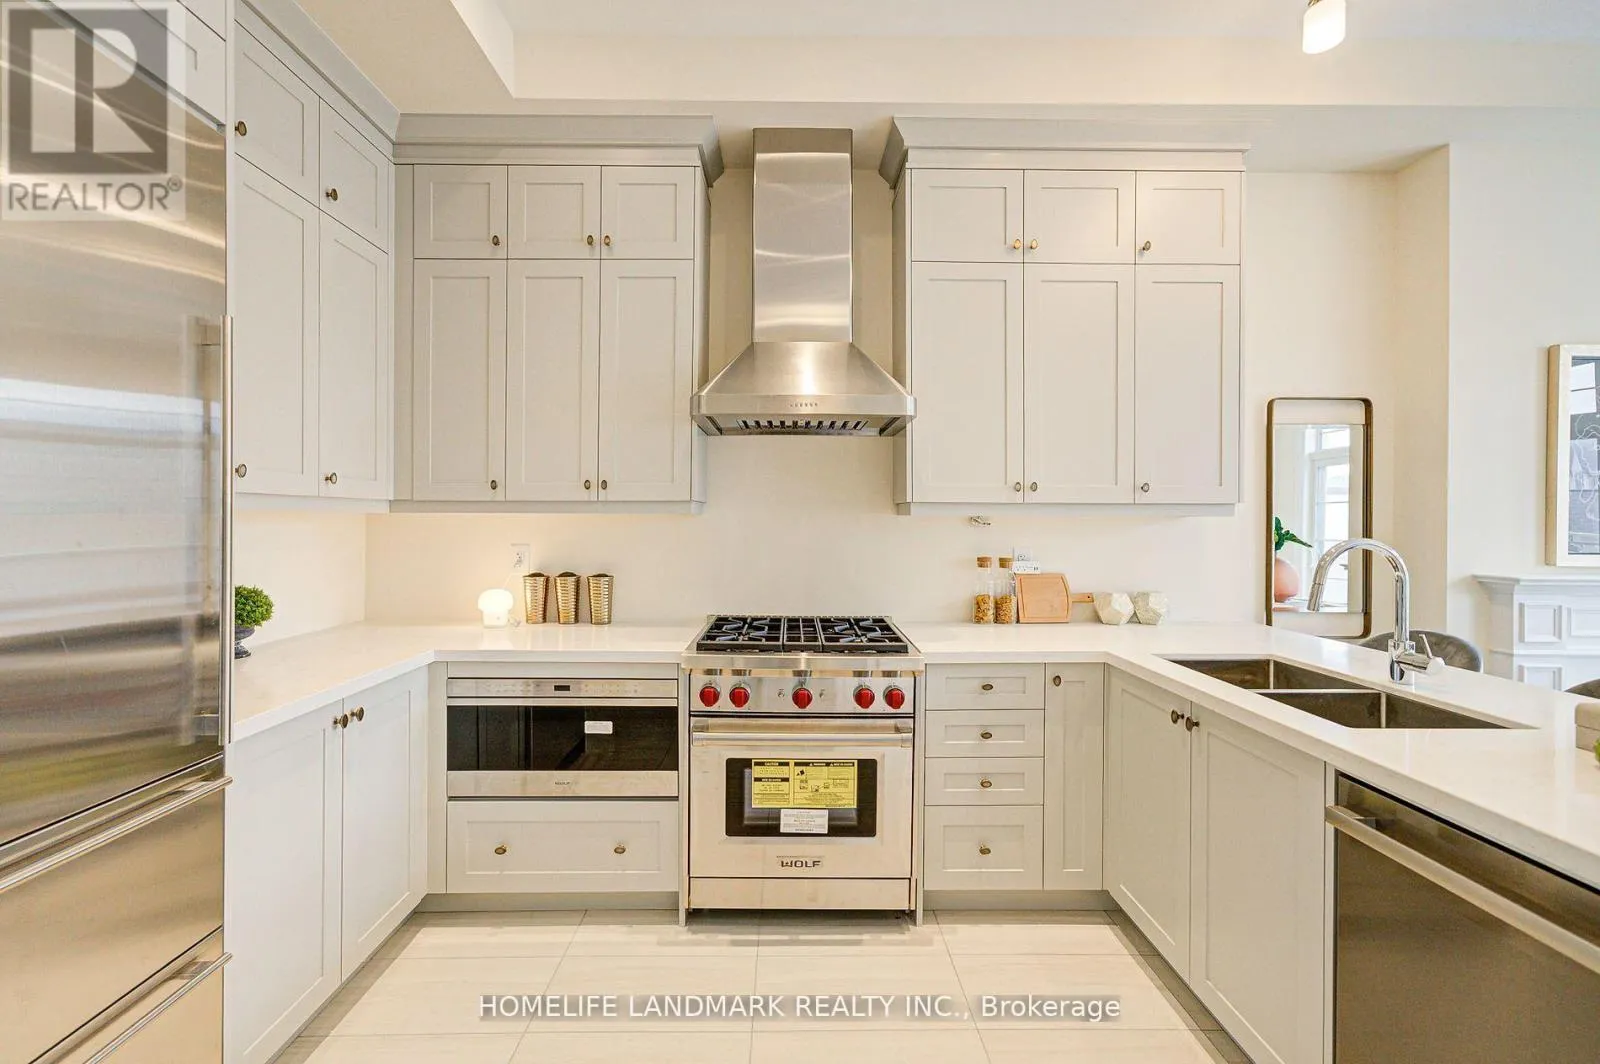
*10-Foot High Ceilings on Main &Floor9-Foot High Ceilings on 2nd Floor*triple glaze Noise-insulated large Windows for more Natural Light, Electric fireplace, durable engineering Hardwood Flooring, natural Marble Countertops in Kitchen, Equipped with premium 5-piece Luxurious Sub-Zero & Wolf Appliances packages: stove, dishwasher, build-in microwave, oven &hooded range***TOP RATE School zone: Pierre Elliot Trudeau HS(10/706),St Augustine CHS(2/706)+STREAM Program & Unionville College( Private school: AP program) &Unionville HS(15/706); Art Program, Unbeatable convenience: Minus to Golf club, supermarkets(Costco, Walmart), Malls, ~Walk-distance to library, Angus Glen Community Center and Go BUS directly access to GO Station(s) and Hwy 404 & 407 and public transits. (id:47966)

(N13489642)

Property Summary

Property Type Row / Townhouse
Building Type Row / Townhouse
Square Footage
1,500 sqft
Neighbourhood Name Markham (Angus Glen)
Time on REALTOR.ca 124 days

Building

Bathrooms

Total 3

Bedrooms

Above Grade 4
Below Grade 1

Interior Features

Appliances Included Refrigerator, Central Vacuum, Dishwasher, Range, Microwave, Alarm System, Humidifier, Hood Fan
Flooring Hardwood, Carpeted
Basement Type Full

Building Features

Features
Stone ,
Structures
Row / Townhouse
Foundation Type
Concrete

Heating & Cooling

Cooling
Central air conditioning
Fireplace
Yes
Heating Type
Forced air, Natural gas

Exterior Features

Exterior Finish
Stone

Location

4285 Major Mackenzie Drive East, Markham (Angus Glen)

Parking

Parking Type: Garage
Total Parking Spaces: 2
Parking Features: Garage

Measurements

Square Footage: 1,500 sqft
Total Finished Area: 0 sqft

Rooms

Ground level
Media
10.9 Ft x 11.8 Ft
Main level
Family room
12 Ft x 14.5 Ft
Dining room
11.5 Ft x 14.5 Ft
Living room
14.5 Ft x 15.8 Ft
Kitchen
11.5 Ft x 14.5 Ft
Upper Level
Primary Bedroom
9.1 Ft x 14.8 Ft
Bedroom 2
8.6 Ft x 13.8 Ft
Bedroom 3
8.6 Ft x 10 Ft
Loft
5.6 Ft x 7.97 Ft

Similar Listings

Scroll to Top