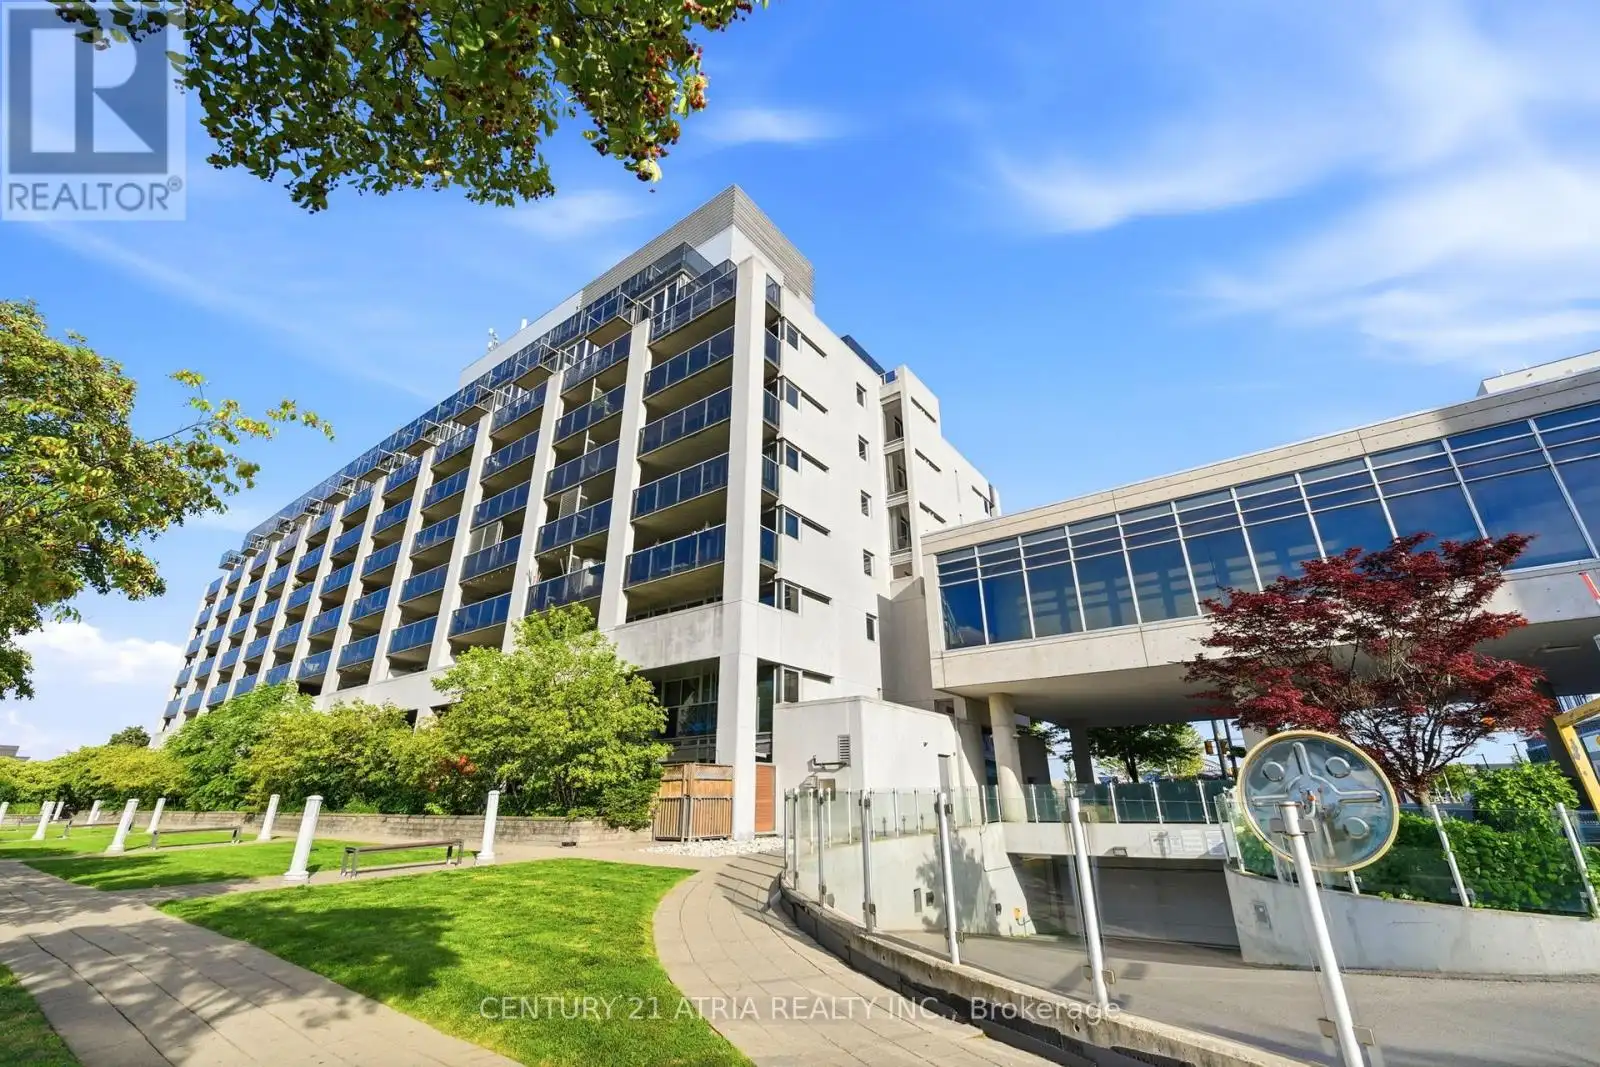
1040 The Queensway Avenue North Unit 502, Toronto (Islington-City Centre West)

Directions
131 days ago
$475,000

1040 The Queensway Avenue North Unit 502

Toronto (Islington-City Centre West), Ontario M8Z0A7

MLS® Number: W13489584

Get Qualified for a Mortgage
Bed 1 Bedrooms
Bath 1 Bathrooms
Feet 500 Square Feet

Listing Description

Welcome to this beautifully designed one-bedroom condo offering an exceptional open-concept layout with 587 sqft of thoughtfully planned living space. Enjoy two walkouts to an impressive 100 sq. ft. balcony overlooking the quiet residential neighbourhood on the north side of the building-an ideal setting for morning coffee, evening sunsets, or relaxing outdoors.The functional kitchen features sleek black appliances and a mirrored backsplash, while laminate and ceramic flooring flow throughout thesuite. The spacious bedroom includes a double closet and its own walkout to the balcony. Ensuite laundry, a locker, and an exceptionally well-positioned, generously sized parking space complete this fantastic offering.Located in the heart of The Queensway, one of Etobicoke's most desirable and convenient neighbourhoods, you're surrounded by excellent restaurants, cafés, shops, parks, and everyday amenities. Enjoy quick access to public transit, major highways, downtown Toronto, Sherway Gardens, and the waterfront. A perfect opportunity for first-time buyers, professionals, downsizers, or investors seeking comfort, convenience,and a peaceful residential outlook. (id:47966)

(W13489584)

Property Summary

Property Type Apartment
Building Type Apartment
Square Footage
500 sqft
Neighbourhood Name Toronto (Islington-City Centre West)
Time on REALTOR.ca 131 days

Building

Bathrooms

Total 1

Bedrooms

Above Grade 1

Interior Features

Appliances Included Washer, Dishwasher, Stove, Dryer
Flooring Laminate
Basement Type None

Building Features

Features
Concrete , Balcony, Carpet Free
Structures
Apartment

Heating & Cooling

Cooling
Central air conditioning
Heating Type
Heat Pump, Natural gas

Exterior Features

Exterior Finish
Concrete

Neighbourhood Features

Community Features

Pets Allowed With Restrictions

Parking

Parking Type: Garage, Underground
Total Parking Spaces: 1
Parking Features: Garage, Underground

Measurements

Square Footage: 500 sqft
Total Finished Area: 0 sqft

Rooms

Main level
Living room
19.03 Ft x 9.51 Ft
Dining room
19.03 Ft x 9.51 Ft
Kitchen
8.04 Ft x 7.87 Ft
Primary Bedroom
19.03 Ft x 9.51 Ft

Similar Listings

Scroll to Top